The property you have been waiting for! At your next address you will find this one-of-a-kind home located in the highly sought after community of Braeside. This updated Bi-Level home offers over 2200 sqft of developed living space that has 4 Bedrooms, 3 Baths, Island Kitchen, Living Room, Family Room & Theater room it is the perfect fit for any family. Situated on a .25 acre lot it offers the best of outdoor living that includes a massive 2-Tier Deck, Firepit, Flagstone walkways, Greenhouse and lots of room to play! Meticulously cared for over the years with many updates that include 2-Tiered Deck, Flagstone, Greenhouse, Hi-Eff Furnace, Hot Water on Demand, New Roof, Eavestrough & More! Massive Oversized Heated Garage with Storage Room & RV Parking! Walking distance to schools of every level, Downtown Farmers Market, Library & Shopping it is easy to see why Braeside is called the Heart of St. Albert.
For sale
C$535,000
20 Beacon Cres, Saint Albert, AB T8N 0A3
4beds
1,194sqft
Single Family Residence
Built in 1971
0.25 Acres Lot
$-- Zestimate®
C$448/sqft
C$-- HOA
What's special
Updated bi-level homeIsland kitchenFamily roomTheater roomFlagstone walkwaysHi-eff furnaceHot water on demand
- 3 hours |
- 7 |
- 0 |
Zillow last checked:
Listing updated:
Listed by:
David Pipella,
Century 21 Masters
Source: RAE,MLS®#: E4504668
Facts & features
Interior
Bedrooms & bathrooms
- Bedrooms: 4
- Bathrooms: 3
- Full bathrooms: 3
Primary bedroom
- Level: Main
Family room
- Level: Lower
- Area: 171.52
- Dimensions: 13.4 x 12.8
Heating
- Forced Air-1, Natural Gas
Appliances
- Included: Dishwasher-Built-In, Dryer, Microwave Hood Fan, Electric Stove, Washer, Second Refrigerator, Tankless Water Heater
Features
- No Smoking Home
- Flooring: Carpet, Ceramic Tile, Hardwood
- Windows: Window Coverings, Vinyl Windows
- Basement: Full, Finished
- Fireplace features: Wood Burning
Interior area
- Total structure area: 1,194
- Total interior livable area: 1,194 sqft
Video & virtual tour
Property
Parking
- Total spaces: 6
- Parking features: Double Garage Attached, R.V. Storage, Garage Control, Garage Opener
- Attached garage spaces: 2
Features
- Levels: Bi-Level,2
- Patio & porch: Deck, Front Porch
- Exterior features: Landscaped, Playground Nearby, Fire Pit
- Pool features: Community, Public Swimming Pool
- Fencing: Fenced
Lot
- Size: 0.25 Acres
- Dimensions: 14.18 Depth on Short Side
- Features: Near Golf Course, Landscaped, Playground Nearby, Near Public Transit, Schools, Shopping Nearby, See Remarks, Golf Nearby, Public Transportation
- Residential vegetation: Fruit Trees/Shrubs
Construction
Type & style
- Home type: SingleFamily
- Property subtype: Single Family Residence
Materials
- Foundation: Concrete Perimeter
- Roof: Asphalt
Condition
- Year built: 1971
Community & HOA
Community
- Features: Deck, Fire Pit, Front Porch, Greenhouse, Hot Water Tankless, No Smoking Home, Smart/Program. Thermostat
- Security: Smoke Detector(s), Detectors Smoke
Location
- Region: Saint Albert
Financial & listing details
- Price per square foot: C$448/sqft
- Date on market: 8/20/2026
- Ownership: Private
Price history
Price history is unavailable.
Public tax history
Tax history is unavailable.
Climate risks
Neighborhood: Braeside
Nearby schools
GreatSchools rating
No schools nearby
We couldn't find any schools near this home.
- C$519,9004 bd3 ba1.2k sqft22 Burnham Ave, Saint Albert, AB T8N0A7For Sale

- C$--4 bd3 ba2.2k sqft77 Bellevue Cres, Saint Albert, AB T8N0A5Off Market

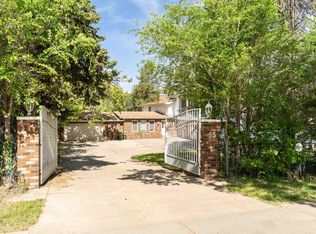
- C$1,499,0003 bd5 ba4.2k sqft55 Sturgeon Rd, Saint Albert, AB T8N0E8For Sale
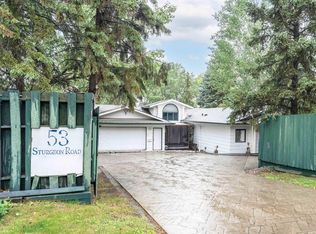
- C$975,0006 bd5 ba2.6k sqft53 Sturgeon Rd, Saint Albert, AB T8N0E8For Sale
- C$1,6502 bd1 ba-- sqft47 Sturgeon Rd #1500461, Saint Albert, AB T8N0E8For Rent
- C$1,4992 bd1 ba-- sqft47 Sturgeon Rd #1500460, Saint Albert, AB T8N0E8For Rent
- C$--2 bd1 ba-- sqft47 Sturgeon Rd, Saint Albert, AB T8N0E8Off Market
- C$--1 bd1 ba680 sqft35 Sturgeon Rd #1A, Saint Albert, AB T8N0E8Off Market
Similar homes
- C$519,9004 bd3 ba1.2k sqft22 Burnham Ave, Saint Albert, AB T8N 0A7For SaleMLS ID #E4500611, Erin L Willman, RE/MAX Elite. RAE
- C$470,0004 bd2 ba1k sqft5 Marchand Pl, Saint Albert, AB T8N 1L7For Sale
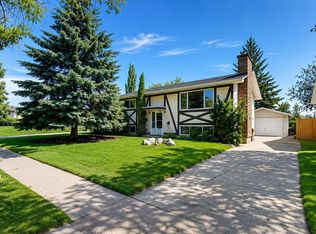 MLS ID #E4499156, Tatum Fitton, ComFree. RAE
 - C$449,9004 bd2 ba1k sqft56 Flagstone Cres, Saint Albert, AB T8N 1R3For Sale
 MLS ID #E4504647, Tracie A Sarumowa, Exp Realty. RAE
 - C$449,9003 bd3 ba1k sqft77 Sunset Blvd, Saint Albert, AB T8N 0P2For Sale
 MLS ID #E4504320, Taryn E Berndt, Royal Lepage Premier Real Estate. RAE
 - C$499,9004 bd3 ba1.3k sqft16 Brunswick Cres, Saint Albert, AB T8N 2K6For SaleMLS ID #E4500559, Teresa M Mardon, Royal Lepage Arteam Realty. RAE
- C$514,9004 bd2 ba1.2k sqft23 Delage Cres, Saint Albert, AB T8N 6J5For SaleMLS ID #E4503238, Nathan Richter, Exp Realty. RAE
- C$489,9004 bd3 ba1.1k sqft12 Amherst Cres, Saint Albert, AB T8N 2P8For SaleMLS ID #E4503556, Caitlin Heine, RE/MAX Real Estate. RAE
- C$525,0004 bd3 ba1.4k sqft7 Graham Ave, Saint Albert, AB T8N 1T4For SaleMLS ID #E4502834, Erin Mulkay, Sable Realty. RAE
- C$525,0004 bd2 ba1.3k sqft27 Gatewood Ave, Saint Albert, AB T8N 1A1For SaleMLS ID #E4503462, Bill Carstairs, Best Step Real Estate Services. RAE
- C$539,0005 bd2 ba1.1k sqft160 Mission Ave, Saint Albert, AB T8N 2C7For SaleMLS ID #E4502398, Sam Elias, RE/MAX Professionals. RAE
- C$549,9005 bd3 ba1.2k sqft37 Ash Cres, Saint Albert, AB T8N 3J6For SaleMLS ID #E4503601, Brooke A Sagert, Sarasota Realty. RAE
- C$649,0005 bd3 ba1.2k sqft84 Fleetwood Cres, Saint Albert, AB T8N 1R5For SaleMLS ID #E4503559, Erin L Willman, RE/MAX Elite. RAE
- C$514,9003 bd3 ba1.4k sqft45 Whitehall Cres, Saint Albert, AB T8N 3G3For SaleMLS ID #E4498209, Ryan P Dutka, REMAX River City. RAE
- C$498,6454 bd3 ba1.7k sqft3 Clichy Close, Saint Albert, AB T8T 2E3For SaleMLS ID #E4479764, David Lofthaug, Bode. RAE
- C$595,0004 bd4 ba1.4k sqft4 Oakland Way, Saint Albert, AB T8N 6M4For SaleMLS ID #E4500101, Tatum Fitton, ComFree. RAE
- C$424,9005 bd2 ba1k sqft23 E Spruce Cres, Saint Albert, AB T8N 0H4For SaleMLS ID #A2327266, Sahil Devnani, Associate, Century 21 Bravo Realty. courtesy of Pillar9 System
- C$529,9003 bd2 ba1.3k sqft44 Arlington Dr, Saint Albert, AB T8N 2V5For SaleMLS ID #E4495236, Heather McLellan, Exp Realty. RAE
- C$599,0005 bd3 ba1.3k sqft10 Oakridge Dr N, Saint Albert, AB T8N 6C6For SaleMLS ID #E4502852, Sam Elias, RE/MAX Professionals. RAE
- C$464,9005 bd2 ba1.2k sqft21 Flint Cres, Saint Albert, AB T8N 1Y7For SaleMLS ID #E4498918, Corey M LeBlanc, RE/MAX Elite. RAE
- C$499,9003 bd3 ba1.1k sqft20 Highland Cres, Saint Albert, AB T8N 6K1For SaleMLS ID #E4502437, Neil C Rouse, RE/MAX Professionals. RAE
