The Athena model is thoughtfully designed to adapt to a variety of lifestyles while maintaining a spacious and functional layout. The main floor features an open-concept design that seamlessly connects the dining area, great room, and L-shaped kitchen with a central island and corner pantry. A versatile flex room at the front of the home provides the perfect space for a home office, playroom, craft room or 4th bedroom. Upstairs, a central bonus room creates a comfortable family space. The primary bedroom is located at the back of the home and includes a private ensuite and walk-in closet, with two additional bedrooms, a full bathroom, and a laundry room complete the second floor. Now available in Cherot in St. Albert—a French-inspired community featuring elegant streetscapes, parks, trails, quick access to Ray Gibbon Drive, and a planned K–9 school opening in 2028. Photos are representative.
For sale
C$472,389
3 Clichy Close, Saint Albert, AB T8T 2E3
4beds
1,712sqft
Single Family Residence
Built in 2026
-- sqft lot
$-- Zestimate®
C$276/sqft
C$-- HOA
What's special
Spacious and functional layoutOpen-concept designDining areaGreat roomCorner pantryVersatile flex roomCentral bonus room
- 11 days
- 21
- 1
Zillow last checked:
Listing updated:
Listed by:
David Lofthaug,
Bode
Source: RAE,MLS®#: E4479764
Facts & features
Interior
Bedrooms & bathrooms
- Bedrooms: 4
- Bathrooms: 3
- Full bathrooms: 3
Primary bedroom
- Level: Upper
Heating
- Forced Air-1, Natural Gas
Appliances
- Included: None
Features
- Closet Organizers, No Animal Home, No Smoking Home
- Flooring: Carpet, Vinyl Plank
- Basement: Full, Unfinished
Interior area
- Total structure area: 1,712
- Total interior livable area: 1,712 sqft
Property
Parking
- Total spaces: 2
- Parking features: Parking Pad
Features
- Levels: 2 Storey,2
Lot
- Features: Schools, Shopping Nearby
Construction
Type & style
- Home type: SingleFamily
- Property subtype: Single Family Residence
Materials
- Foundation: Concrete Perimeter
- Roof: Asphalt
Condition
- Year built: 2026
Community & HOA
Community
- Features: Closet Organizers, No Animal Home, No Smoking Home
Location
- Region: Saint Albert
Financial & listing details
- Price per square foot: C$276/sqft
- Date on market: 8/18/2026
- Ownership: Private
Price history
Price history is unavailable.
Public tax history
Tax history is unavailable.
Climate risks
Neighborhood: Inglewood
Nearby schools
GreatSchools rating
No schools nearby
We couldn't find any schools near this home.
- C$--2 bd3 ba1.1k sqft20 Deerbourne Dr #1A, Saint Albert, AB T8N6E1Off Market
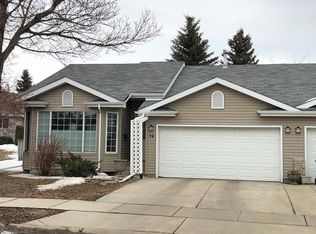
- C$275,0001 bd1 ba853 sqft45 Inglewood Dr #342, Saint Albert, AB T8N0B6For Sale

- C$--2 bd1 ba-- sqft80 Liberton Dr #1A, Saint Albert, AB T8N4N3Off Market
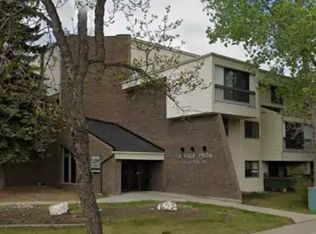
- C$850,0004 bd3 ba1.8k sqft12 Invermere Pl #A, Saint Albert, AB T8N5N1For Sale

Similar homes
- C$489,9004 bd3 ba1.6k sqft21 Bradburn Cres, Saint Albert, AB T8N 2J8For Sale
 MLS ID #E4506042, Matthew J Labas, RE/MAX Professionals. RAE
 - C$500,0005 bd2 ba1.6k sqft77 Beacon Cres, Saint Albert, AB T8N 0A4For Sale
 MLS ID #E4505755, Cayden T Stoddart, Schmidt Realty Group Inc. RAE
 - C$464,9005 bd2 ba1.2k sqft21 Flint Cres, Saint Albert, AB T8N 1Y7For Sale
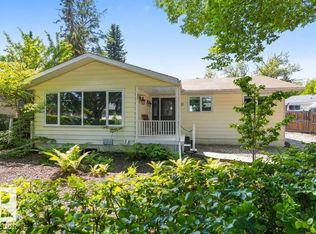 MLS ID #E4505842, Corey M LeBlanc, RE/MAX Elite. RAE
 - C$499,9003 bd3 ba1.6k sqft30 Nettle Cres, Saint Albert, AB T8N 7Z8For Sale
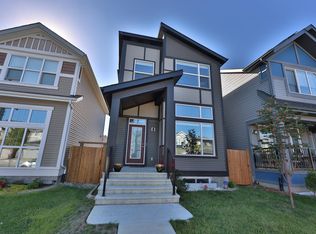 MLS ID #E4505733, Michael T Kinsella, RE/MAX Elite. RAE
