Well look at that. A huge 2,000+ sq.ft. bungalow on a massive 180x88 lot. That's roughly 1/3 of an acre! Just to make it even more special, this massive lot is a corner lot that backs onto a park space. Privacy anyone? The home itself is a dream come true. Starting with the huge 23x23 double garage it also features main floor laundry, vaulted ceilings, and front main floor den. The primary suite is simply monstrous, with a great open ensuite and huge windows looking out over your private paradise. Everything about this home speaks to natural light, spacious rooms, and that feeling of comfort. Wood burning fireplace, formal dining room, and a "wow" feeling when you walk in the door tells you this home was designed for entertaining. No wonder this was a Carrington showhome when it was built. The roof was replaced just a few years ago, and you can tell these original owners have loved this home it's entire life. Many great memories have been made, and it's time for your own memories to be made.
For sale
C$649,900
8 Edgemont Point E, Saint Albert, AB T8N 5K2
3beds
2,083sqft
Single Family Residence
Built in 1988
-- sqft lot
$-- Zestimate®
C$312/sqft
C$-- HOA
What's special
Main floor laundryVaulted ceilingsFront main floor denGreat open ensuiteNatural lightSpacious roomsWood burning fireplace
- 4 hours |
- 4 |
- 0 |
Zillow last checked:
Listing updated:
Listed by:
John P Carle,
Homes & Gardens Real Estate Limited
Source: RAE,MLS®#: E4505851
Facts & features
Interior
Bedrooms & bathrooms
- Bedrooms: 3
- Bathrooms: 3
- Full bathrooms: 3
Primary bedroom
- Level: Main
Family room
- Level: Basement
Heating
- Forced Air-1, Natural Gas
Cooling
- Fan-Ceiling
Appliances
- Included: Trash Compactor, Dishwasher-Built-In, Dryer, Microwave Hood Fan, Refrigerator, Electric Stove, Washer, Gas Water Heater
Features
- No Smoking Home, Vaulted Ceiling(s)
- Flooring: Carpet, Ceramic Tile, Hardwood
- Windows: Window Coverings
- Basement: Full, Unfinished
- Fireplace features: Wood With Log Lighter
Interior area
- Total structure area: 2,083
- Total interior livable area: 2,083 sqft
Video & virtual tour
Property
Parking
- Total spaces: 4
- Parking features: Double Garage Attached, Garage Control, Garage Opener
- Attached garage spaces: 2
Features
- Levels: 1
- Patio & porch: Deck
- Exterior features: Backs Onto Park/Trees, Landscaped, Playground Nearby, Exterior Walls- 2"x6"
Lot
- Features: Backs Onto Park/Trees, Corner Lot, Cul-De-Sac, Landscaped, Playground Nearby, Near Public Transit, Schools, Shopping Nearby, Public Transportation
Construction
Type & style
- Home type: SingleFamily
- Architectural style: Bungalow
- Property subtype: Single Family Residence
Materials
- Foundation: Concrete Perimeter
- Roof: Asphalt
Condition
- Year built: 1988
Community & HOA
Community
- Features: Deck, Exterior Walls- 2"x6", Hot Water Natural Gas, No Smoking Home, Vaulted Ceiling, Natural Gas BBQ Hookup
- Security: Smoke Detector(s), Detectors Smoke
Location
- Region: Saint Albert
Financial & listing details
- Price per square foot: C$312/sqft
- Date on market: 8/27/2026
- Ownership: Private
Price history
Price history is unavailable.
Public tax history
Tax history is unavailable.
Climate risks
Neighborhood: Erin Ridge
Nearby schools
GreatSchools rating
No schools nearby
We couldn't find any schools near this home.
- C$850,0004 bd3 ba1.8k sqft12 Invermere Pl #A, Saint Albert, AB T8N5N1For Sale

- C$275,0001 bd1 ba853 sqft45 Inglewood Dr #342, Saint Albert, AB T8N0B6For Sale

- C$268,3001 bd1 ba718 sqft45 Inglewood Dr #103, Saint Albert, AB T8N0B6For Sale

- C$359,9001 bd1 ba731 sqft200 Bellerose Dr #514, Saint Albert, AB T8N7P7For Sale

- C$398,8951 bd1 ba706 sqft260 Bellerose Dr #918, Saint Albert, AB T8N1C5For Sale
- C$447,9002 bd1 ba912 sqft200 Bellerose Dr #718, Saint Albert, AB T8N7P7For Sale
- C$1,199,9002 bd3 ba2.5k sqft200 Bellerose Dr #741, Saint Albert, AB T8N7P7For Sale
- C$780,0452 bd2 ba1.5k sqft260 Bellerose Dr #619, Saint Albert, AB T8N1C5For Sale
Similar homes
- C$649,9003 bd3 ba1.6k sqft26 Butterfield Cres, Saint Albert, AB T8N 2W7For Sale
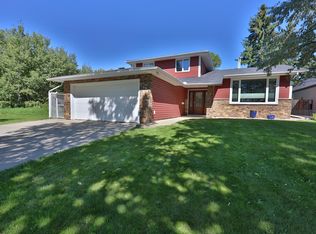 MLS ID #E4505721, Michael T Kinsella, RE/MAX Elite. RAE
 - C$580,0003 bd3 ba1.6k sqft8 Erinwoods Pl, Saint Albert, AB T8N 7B2For Sale
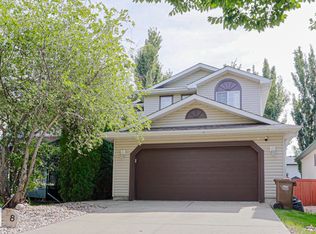 MLS ID #E4505436, Chad A Hierlmeier, MaxWell Challenge Realty. RAE
 - C$744,9004 bd4 ba2.1k sqft19 Orchard Ct, Saint Albert, AB T8N 7P9For Sale
 MLS ID #E4505566, Gillian C Anderson, One Percent Realty. RAE
 - C$570,0004 bd3 ba1k sqft29 Larch Way, Saint Albert, AB T8N 4M8For Sale
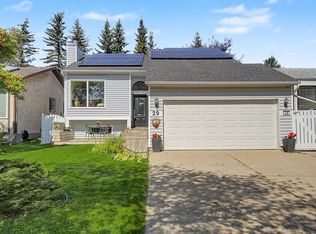 MLS ID #E4505193, Dustin Ring, Century 21 Masters. RAE
 - C$749,9004 bd3 ba2.2k sqft41 Kendall Cres, Saint Albert, AB T8N 7A9For SaleMLS ID #E4505752, Matthew D Barry, Exp Realty. RAE
- C$574,9005 bd2 ba1.5k sqft6 Laird Pl, Saint Albert, AB T8N 4N4For SaleMLS ID #E4505124, Kent Clark, Blackmore Real Estate. RAE
- C$535,0004 bd3 ba1.1k sqft20 Beacon Cres, Saint Albert, AB T8N 0A3For SaleCentury 21 Canada
- C$514,9004 bd3 ba1.2k sqft14 Brunswick Cres, Saint Albert, AB T8N 2K6For SaleMLS ID #E4505639, Teresa M Mardon, Royal Lepage Arteam Realty. RAE
- C$659,9003 bd3 ba2k sqft79 Royal St, Saint Albert, AB T8N 7X4For SaleMLS ID #E4504489, Erin L Willman, RE/MAX Elite. RAE
- C$500,0005 bd2 ba1.6k sqft77 Beacon Cres, Saint Albert, AB T8N 0A4For SaleMLS ID #E4505755, Cayden T Stoddart, Schmidt Realty Group Inc. RAE
- C$649,0004 bd4 ba1.6k sqft29 Welland Cres, Saint Albert, AB T8N 3W3For SaleMLS ID #E4498218, Mitchel Marthinsen, Exp Realty. RAE
- C$649,9004 bd3 ba1.9k sqft1 Gilchrist Pl, Saint Albert, AB T8N 2M3For SaleMLS ID #E4503569, Kevin A Machado, RE/MAX Professionals. RAE
- C$599,0005 bd3 ba1.3k sqft10 Oakridge Dr N, Saint Albert, AB T8N 6C6For SaleMLS ID #E4502852, Sam Elias, RE/MAX Professionals. RAE
- C$649,0003 bd3 ba1.5k sqft162 Mission Ave, Saint Albert, AB T8N 2C7For SaleMLS ID #E4502396, Sam Elias, RE/MAX Professionals. RAE
- C$799,9003 bd3 ba1.6k sqft9 Butterfield Cres, Saint Albert, AB T8N 2W6For SaleMLS ID #E4504672, Matthew D Barry, Exp Realty. RAE
- C$599,9004 bd3 ba1.9k sqft90 Dufferin St, Saint Albert, AB T8N 5R7For SaleMLS ID #E4502189, Laryssa M Banks, Century 21 Masters. RAE
- C$724,9003 bd3 ba1.8k sqft8 Osborne Close, Saint Albert, AB T8N 6T1For SaleMLS ID #E4503598, Tom M Allison, Real Broker. RAE
- C$525,0004 bd4 ba1.3k sqft76 Fawcett Cres, Saint Albert, AB T8N 1W3For SaleMLS ID #E4505722, Heather-Anne S Scott, RE/MAX PREFERRED CHOICE. RAE
- C$539,0003 bd4 ba1.7k sqft14 Durand Pl, Saint Albert, AB T8N 5L6For SaleMLS ID #E4496525, Alison F Kobelak, Exp Realty. RAE
- C$850,0004 bd3 ba1.8k sqft12 Invermere Pl #A, Saint Albert, AB T8N 5N1For SaleMLS ID #E4502482, Steve A Reschke, RE/MAX Professionals. RAE
