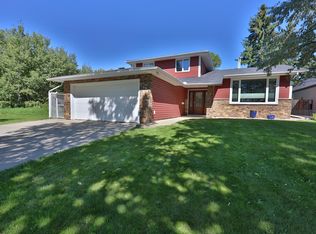
Discover this well cared for 2 storey home w/ a WALKOUT BASEMENT & a TRIPLE CAR GARAGE. The entrance welcomes company into the OPEN DESIGN. The living room has a gas f/p w/ built in shelving on either side & HARDWOOD FLOORING. The kitchen has beautiful warm toned wood multi height cabinetry w/ crown molding, tiled backsplash, s/s appliances, pot/pan drawers, eating bar island & a walk thru pantry. The dining nook has a raised ceiling & stunning transom windows + access to the MAINTENANCE FREE DECK. The main floor is complete w/ a elegant 2pce bath & a laundry room at the entrance to the garage. The 2nd floor has a huge bonus room w/ WET BAR vaulted ceiling & gas f/p. There are 3 large bedrooms, a 4pce bath w/ a jetted tub & a 4pce ENSUITE w/ double sinks & STEAM SHOWER. The primary bedroom has a walk in closet. The WALKOUT basement has framing but is not finished. The TRIPLE ATTACHED GARAGE has 2 floor drains. The driveway has exposed aggregate & can fit parking for 3 vehicles. Perfect move in ready home!
For sale
C$749,900
41 Kendall Cres, Saint Albert, AB T8N 7A9
4beds
2,226sqft
Single Family Residence
Built in 2002
6,017 Square Feet Lot
$-- Zestimate®
C$337/sqft
C$-- HOA
What's special
Walkout basementTriple car garageOpen designHardwood flooringTiled backsplashEating bar islandWalk thru pantry
- 50 minutes |
- 3 |
- 0 |
Zillow last checked:
Listing updated:
Listed by:
Matthew D Barry,
Exp Realty,
Mike Racich,
Exp Realty
Source: RAE,MLS®#: E4505752
Facts & features
Interior
Bedrooms & bathrooms
- Bedrooms: 4
- Bathrooms: 3
- Full bathrooms: 2
- 1/2 bathrooms: 1
Primary bedroom
- Level: Upper
Family room
- Level: Upper
- Area: 36066.03
- Dimensions: 23.1 x 1561.3
Heating
- Forced Air-1, Natural Gas
Cooling
- Air Conditioning-Central
Appliances
- Included: Dishwasher-Built-In, Dryer, Microwave Hood Fan, Refrigerator, Electric Stove, Washer
Features
- Flooring: Carpet, Ceramic Tile, Hardwood
- Windows: Window Coverings
- Basement: Full, Unfinished
- Fireplace features: Gas
Interior area
- Total structure area: 2,226
- Total interior livable area: 2,226 sqft
Video & virtual tour
Property
Parking
- Total spaces: 3
- Parking features: Triple Garage Attached, Garage Control, Garage Opener
- Attached garage spaces: 3
Features
- Levels: 2 Storey,2
- Patio & porch: Deck, Patio
- Exterior features: Landscaped, Playground Nearby
- Fencing: Fenced
Lot
- Size: 6,017 Square Feet
- Features: Near Golf Course, Landscaped, Playground Nearby, Near Public Transit, Schools, Shopping Nearby, See Remarks, Golf Nearby, Public Transportation
Construction
Type & style
- Home type: SingleFamily
- Property subtype: Single Family Residence
Materials
- Foundation: Concrete Perimeter
- Roof: Asphalt
Condition
- Year built: 2002
Community & HOA
Community
- Features: Deck, Patio, See Remarks
Location
- Region: Saint Albert
Financial & listing details
- Price per square foot: C$337/sqft
- Date on market: 8/27/2026
- Ownership: Private
Price history
Price history is unavailable.
Public tax history
Tax history is unavailable.
Climate risks
Neighborhood: Kingswood
Getting around
38 / 100
Car-DependentNearby schools
GreatSchools rating
No schools nearby
We couldn't find any schools near this home.
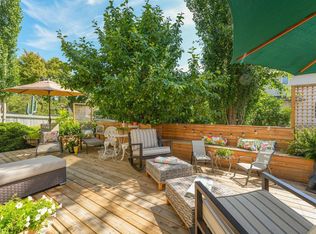
- C$794,9004 bd3 ba1.4k sqft51 Kendall Cres, Saint Albert, AB T8N7C2For Sale
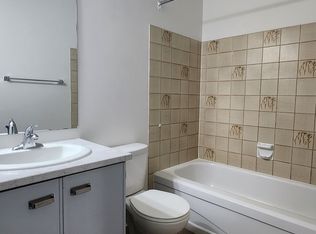
- C$--2 bd2 ba1k sqft7 Poirier Ave #5-105, Saint Albert, AB T8N4B5Off Market
- C$--1 bd1 ba721 sqft7 Poirier Ave #5-106, Saint Albert, AB T8N4B5Off Market
- C$--1 bd1 ba721 sqft7 Poirier Ave #1-BEDROOM, Saint Albert, AB T8N4B5Off Market

- C$--2 bd2 ba1k sqft7 Poirier Ave #2-BEDROOM, Saint Albert, AB T8N4B5Off Market
- C$--2 bd2 ba1k sqft7 Poirier Ave #1409861, Saint Albert, AB T8N4B5Off Market
- C$--1 bd1 ba721 sqft7 Poirier Ave #1409888, Saint Albert, AB T8N4B5Off Market
- C$1,5992 bd2 ba1k sqft7 Poirier Ave, Saint Albert, AB T8N4B5For Rent
Similar homes
- C$744,9004 bd4 ba2.1k sqft19 Orchard Ct, Saint Albert, AB T8N 7P9For Sale
 MLS ID #E4505566, Gillian C Anderson, One Percent Realty. RAE
 - C$794,9004 bd3 ba1.4k sqft51 Kendall Cres, Saint Albert, AB T8N 7C2For SaleMLS ID #E4501630, Bryan E Thomas, RE/MAX Professionals. RAE
- C$580,0003 bd3 ba1.6k sqft8 Erinwoods Pl, Saint Albert, AB T8N 7B2For Sale
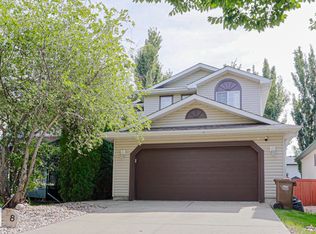 MLS ID #E4505436, Chad A Hierlmeier, MaxWell Challenge Realty. RAE
 - C$649,9003 bd3 ba1.6k sqft26 Butterfield Cres, Saint Albert, AB T8N 2W7For Sale
 MLS ID #E4505721, Michael T Kinsella, RE/MAX Elite. RAE
 - C$799,9003 bd3 ba1.6k sqft9 Butterfield Cres, Saint Albert, AB T8N 2W6For SaleMLS ID #E4504672, Matthew D Barry, Exp Realty. RAE
- C$799,9004 bd4 ba2.3k sqft29 Oakdale Pl, Saint Albert, AB T8N 6L7For SaleMLS ID #E4496205, Che Taylor, MaxWell Challenge Realty. RAE
- C$749,9003 bd3 ba2.1k sqft23 Jamison Cres, Saint Albert, AB T8N 7V3For SaleMLS ID #E4501613, Matthew D Barry, Exp Realty. RAE
- C$525,0004 bd4 ba1.3k sqft76 Fawcett Cres, Saint Albert, AB T8N 1W3For SaleMLS ID #E4505722, Heather-Anne S Scott, RE/MAX PREFERRED CHOICE. RAE
- C$1,099,8004 bd3 ba2.5k sqft13 Sylvan Dr, Saint Albert, AB T8N 0G7For SaleMLS ID #E4505001, Alan H Gee, RE/MAX Excellence. RAE
- C$724,9003 bd3 ba1.8k sqft8 Osborne Close, Saint Albert, AB T8N 6T1For SaleMLS ID #E4503598, Tom M Allison, Real Broker. RAE
- C$609,9004 bd4 ba2k sqft16512 140th St NW, Edmonton, AB T6V 0K7For SaleMLS ID #E4505161, Nick Leonidakis, Sterling Real Estate. RAE
- C$514,9004 bd3 ba1.2k sqft14 Brunswick Cres, Saint Albert, AB T8N 2K6For SaleMLS ID #E4505639, Teresa M Mardon, Royal Lepage Arteam Realty. RAE
- C$649,0004 bd4 ba1.6k sqft29 Welland Cres, Saint Albert, AB T8N 3W3For SaleMLS ID #E4498218, Mitchel Marthinsen, Exp Realty. RAE
- C$799,9003 bd3 ba1.5k sqft25019 Sturgeon Rd #52, Sturgeon County, AB T8T 0E1For SaleMLS ID #E4503912, Steven Daniele, Lux Real Estate Inc. RAE
- C$599,9003 bd3 ba2.3k sqft16515 139th St NW, Edmonton, AB T6V 0H4For SaleMLS ID #E4505002, Robby Halabi, Rimrock Real Estate. RAE
- C$724,9004 bd3 ba1.2k sqft102 Goodridge Dr, Saint Albert, AB T8N 2B2For SaleMLS ID #E4499416, Christy M Cantera, Real Broker. RAE
- C$500,0005 bd2 ba1.6k sqft77 Beacon Cres, Saint Albert, AB T8N 0A4For SaleMLS ID #E4505755, Cayden T Stoddart, Schmidt Realty Group Inc. RAE
- C$774,9007 bd4 ba3k sqft13608 160th Ave NW, Edmonton, AB T6V 0B9For SaleMLS ID #E4503348, Sam Elias, RE/MAX Professionals. RAE
- C$535,0004 bd3 ba1.1k sqft20 Beacon Cres, Saint Albert, AB T8N 0A3For SaleMLS ID #E4504668, David Pipella, Century 21 Masters. RAE
- C$979,0006 bd4 ba2.9k sqft13527 158th Ave NW, Edmonton, AB T6V 1S3For SaleMLS ID #E4505157, Vincenzo C Fiacco, RE/MAX Excellence. RAE
