Exceptional custom bungalow in a mature setting, offering over 2,500 sf of finished above grade living space + a fully developed basement on an impressive 10,000+sf lot. The main level showcases a warm, timeless design w/ a striking fireplace finished in imported BC stone & custom millwork overlooking the private, tree-lined yard. A spacious kitchen boats a wall oven, warming station, gorgeous backsplash & custom cabinetry. Fully finished basement extends the living space w/ room for entertaining, hobbies or rec space & has 2 bedrms, gym & bthrm. Built w/ energy-efficient ICF construction, this home combines lasting quality w/ everyday comfort, incl in-floor heating, high-velocity furnace & AC. Outside find hardie board siding, covered comp deck, mature landscaping & a generous yard w/ fire area & garden boxes. Ideally located w/in walking distance to schools, shopping, parks & amenities. A distinctive property offering craftsmanship, comfort & space in one of St. Albert’s established neighbourhoods.
For sale
C$1,099,800
13 Sylvan Dr, Saint Albert, AB T8N 0G7
4beds
2,533sqft
Single Family Residence
Built in 2007
10,387 Square Feet Lot
$-- Zestimate®
C$434/sqft
C$-- HOA
What's special
Fully developed basementPrivate tree-lined yardSpacious kitchenWall ovenWarming stationGorgeous backsplashCustom cabinetry
- 6 hours |
- 11 |
- 0 |
Zillow last checked:
Listing updated:
Listed by:
Alan H Gee,
RE/MAX Excellence,
Melissa A Gee,
RE/MAX Excellence
Source: RAE,MLS®#: E4505001
Facts & features
Interior
Bedrooms & bathrooms
- Bedrooms: 4
- Bathrooms: 3
- Full bathrooms: 3
Primary bedroom
- Level: Main
Heating
- Fan Coil, In Floor Heat System, Natural Gas, Water
Cooling
- Air Conditioning-Central
Appliances
- Included: Dishwasher-Built-In, Freezer, Exhaust Fan, Oven-Built-In, Microwave, Refrigerator, Electric Cooktop
Features
- Wet Bar, Vacuum Systems
- Flooring: Ceramic Tile, Hardwood
- Windows: Window Coverings
- Basement: Full, Finished
- Fireplace features: Gas
Interior area
- Total structure area: 2,533
- Total interior livable area: 2,533 sqft
Video & virtual tour
Property
Parking
- Total spaces: 4
- Parking features: Double Garage Attached, Heated Garage, Oversized, Garage Control, Garage Opener
- Attached garage spaces: 2
Features
- Levels: 2
- Patio & porch: Deck
- Exterior features: Landscaped, Playground Nearby, Fire Pit
Lot
- Size: 10,387 Square Feet
- Features: Landscaped, Playground Nearby, Near Public Transit, Schools, Shopping Nearby, Public Transportation, Infill Property
Details
- Additional structures: Storage Shed
Construction
Type & style
- Home type: SingleFamily
- Architectural style: Bungalow
- Property subtype: Single Family Residence
Materials
- Foundation: Concrete Perimeter
- Roof: Asphalt
Condition
- Year built: 2007
Community & HOA
Community
- Features: Deck, Fitness Center, Fire Pit, Wet Bar, See Remarks, Exercise Room
Location
- Region: Saint Albert
Financial & listing details
- Price per square foot: C$434/sqft
- Date on market: 8/21/2026
- Ownership: Private
Price history
Price history is unavailable.
Public tax history
Tax history is unavailable.
Climate risks
Neighborhood: Sturgeon Heights
Nearby schools
GreatSchools rating
No schools nearby
We couldn't find any schools near this home.
- C$949,9004 bd5 ba1.6k sqft30 Belmont Dr, Saint Albert, AB T8N0C5For Sale

- C$449,9003 bd3 ba1k sqft77 Sunset Blvd, Saint Albert, AB T8N0P2For Sale

- C$1,995,0004 bd4 ba3.4k sqft14 A Birch Dr, Saint Albert, AB T8N0C9For Sale

- C$199,9002 bd2 ba1.2k sqft3 Perron St #403, Saint Albert, AB T8N5Z5For Sale
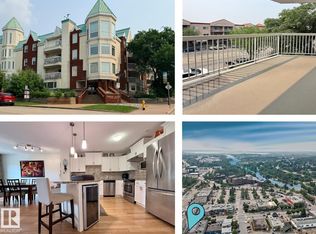
- C$424,9005 bd2 ba1k sqft23 E Spruce Cres, Saint Albert, AB T8N0H4For Sale
- C$--2 bd2 ba1.2k sqft3 Perron St, Saint Albert, AB T8N5Z5Off Market
- C$242,9002 bd2 ba1.4k sqft3 Perron St #512, Saint Albert, AB T8N5Z5For Sale
- C$199,9002 bd2 ba1.2k sqft3 Perron St #405, Saint Albert, AB T8N5Z5For Sale
Similar homes
- C$975,0006 bd5 ba2.6k sqft53 Sturgeon Rd, Saint Albert, AB T8N 0E8For Sale
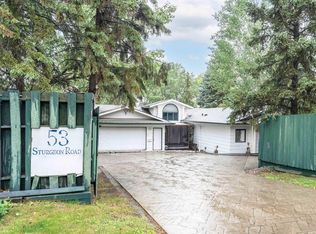 MLS ID #E4494874, Patti Holtz, RE/MAX Elite. RAE
 - C$899,9004 bd4 ba2.8k sqft18 Embassy Pl, Saint Albert, AB T8N 7B7For Sale
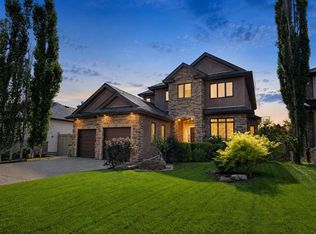 MLS ID #E4504465, Byron J Marlin, MORE Real Estate. RAE
 - C$824,9003 bd3 ba1.6k sqft9 Butterfield Cres, Saint Albert, AB T8N 2W6For Sale
 MLS ID #E4504672, Matthew D Barry, Exp Realty. RAE
 - C$949,9004 bd5 ba1.6k sqft30 Belmont Dr, Saint Albert, AB T8N 0C5For SaleMLS ID #E4499528, Thomas G Harrington, Black Sheep Realty. RAE
- C$699,0004 bd4 ba2.1k sqft30 Hillcrest Pl, Saint Albert, AB T8N 6S2For SaleMLS ID #E4504673, Mark Pelletier, Century 21 Reward Realty. RAE
- C$659,9003 bd3 ba2k sqft79 Royal St, Saint Albert, AB T8N 7X4For SaleMLS ID #E4504489, Erin L Willman, RE/MAX Elite. RAE
- C$570,0003 bd3 ba2k sqft1 Georgia Pl, Saint Albert, AB T8N 1R6For SaleMLS ID #E4504729, Leanne M Leuschen, Liv Real Estate. RAE
- C$949,9006 bd6 ba3.5k sqft33 Glen Meadow Cres, Saint Albert, AB T8N 3A2For SaleMLS ID #E4496520, Keir W McIntyre, RE/MAX Professionals. RAE
- C$599,9003 bd3 ba2.3k sqft16515 139th St NW, Edmonton, AB T6V 0H4For SaleMLS ID #E4505002, Robby Halabi, Rimrock Real Estate. RAE
- C$798,5004 bd3 ba1.3k sqft45 Evermore Cres, Saint Albert, AB T8N 7W9For SaleMLS ID #E4504663, Vincenzo C Fiacco, RE/MAX Excellence. RAE
- C$618,8884 bd3 ba2.5k sqft13504 163rd Ave NW, Edmonton, AB T6V 0G3For SaleMLS ID #E4504675, Stephen H Lau, RE/MAX Real Estate. RAE
- C$549,9004 bd4 ba1.4k sqft118 Naples Way, Saint Albert, AB T8N 7E4For SaleMLS ID #E4505007, Carrie A Banham-Posty, RE/MAX Excellence. RAE
- C$699,0005 bd4 ba2.4k sqft12 Douziech Close, Saint Albert, AB T8N 6G9For SaleMLS ID #E4504121, Hugh Fraser, Fraser-Tradex Realty Inc. RAE
- C$850,0004 bd3 ba1.8k sqft12 Invermere Pl #A, Saint Albert, AB T8N 5N1For SaleMLS ID #E4502482, Steve A Reschke, RE/MAX Professionals. RAE
- C$1,199,0005 bd4 ba2.7k sqft76 Jacobs Clos, Saint Albert, AB T8N 7S3For SaleMLS ID #E4494906, Eddy A Jomha, MaxWell Polaris. RAE
- C$1,199,9002 bd3 ba2.5k sqftBotanica, Saint Albert, AB T8N 7P7For SaleMLS ID #E4503844, Ian K Robertson, RE/MAX Excellence. RAE
- C$649,9004 bd3 ba1.9k sqft1 Gilchrist Pl, Saint Albert, AB T8N 2M3For SaleMLS ID #E4503569, Kevin A Machado, RE/MAX Professionals. RAE
- C$799,9004 bd4 ba2.3k sqft29 Oakdale Pl, Saint Albert, AB T8N 6L7For SaleMLS ID #E4496205, Che Taylor, MaxWell Challenge Realty. RAE
- C$724,8884 bd4 ba1.7k sqft318 Jensen Lakes Blvd, Saint Albert, AB T8N 7Z4For SaleMLS ID #E4505059, Sergio Maione, RE/MAX Elite. RAE
- C$628,0004 bd4 ba2k sqft6 Atkinson Pl, Saint Albert, AB T8N 5P2For SaleMLS ID #E4503154, Eric S Beaverford, MaxWell Polaris. RAE
