Fantastic family home in desirable Northridge, ideally located across from a park & playground! Extremely well kept and move-in ready with over 2,000 sq ft of total living space, 4 bedrooms & 3.5 baths. The updated, open kitchen features granite counters, large island, newer backsplash & updated appliances, opening to the dining & living areas with hardwood & slate flooring. Upstairs offers 3 generous bedrooms including the primary with walk-in closet & 4pc ensuite. Fully finished basement features a 4th bedroom, full bath, spacious rec room with gas fireplace & plenty of storage. Numerous upgrades include triple-pane windows, newer shingles, furnace & A/C, 50-gal HWT, sump pump, lighting, toilets & updated bath counters. Main floor laundry. Beautifully landscaped yard with large deck, mature trees & perennials. Great access to all amenities & Ray Gibbon Drive. Nothing to do but move in!
For sale
C$549,900
118 Naples Way, Saint Albert, AB T8N 7E4
4beds
1,475sqft
Single Family Residence
Built in 2002
-- sqft lot
$-- Zestimate®
C$373/sqft
C$-- HOA
What's special
Updated open kitchenGranite countersLarge islandNewer backsplashUpdated appliancesFully finished basementPlenty of storage
- 6 hours |
- 5 |
- 1 |
Zillow last checked:
Listing updated:
Listed by:
Carrie A Banham-Posty,
RE/MAX Excellence,
Ian K Robertson,
RE/MAX Excellence
Source: RAE,MLS®#: E4505007
Facts & features
Interior
Bedrooms & bathrooms
- Bedrooms: 4
- Bathrooms: 4
- Full bathrooms: 3
- 1/2 bathrooms: 1
Primary bedroom
- Level: Upper
Heating
- Forced Air-1, Natural Gas
Cooling
- Air Conditioner, Air Conditioning-Central
Appliances
- Included: Dishwasher-Built-In, Dryer, Exhaust Fan, Microwave, Refrigerator, Electric Stove, Washer
Features
- Flooring: Carpet, Hardwood, Slate
- Windows: Window Coverings, Vinyl Windows
- Basement: Full, Finished
- Fireplace features: Gas
Interior area
- Total structure area: 1,475
- Total interior livable area: 1,475 sqft
Video & virtual tour
Property
Parking
- Total spaces: 4
- Parking features: Double Garage Attached, Insulated, Oversized
- Attached garage spaces: 2
Features
- Levels: 2 Storey,3
- Patio & porch: Deck
- Exterior features: Landscaped, Playground Nearby
- Fencing: Fenced
Lot
- Features: Near Golf Course, Landscaped, Park/Reserve, Playground Nearby, Near Public Transit, Schools, Shopping Nearby, Golf Nearby, Public Transportation
- Residential vegetation: Fruit Trees/Shrubs
Details
- Other equipment: TV Wall Mount
Construction
Type & style
- Home type: SingleFamily
- Property subtype: Single Family Residence
Materials
- Foundation: Concrete Perimeter
- Roof: Asphalt
Condition
- Year built: 2002
Community & HOA
Community
- Features: Deck
- Security: Smoke Detector(s), Detectors Smoke
Location
- Region: Saint Albert
Financial & listing details
- Price per square foot: C$373/sqft
- Date on market: 8/21/2026
- Ownership: Private
Price history
Price history is unavailable.
Public tax history
Tax history is unavailable.
Climate risks
Neighborhood: North Ridge
Nearby schools
GreatSchools rating
No schools nearby
We couldn't find any schools near this home.
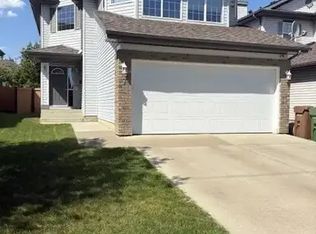
- C$--4 bd3 ba1.7k sqft7 Norris Cres #1A, Saint Albert, AB T8N7M1Off Market
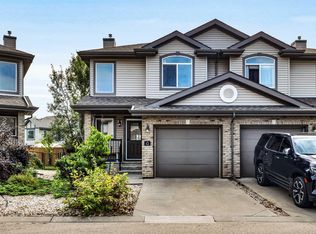
- C$379,9002 bd4 ba1.3k sqft20 Norman Ct #12, Saint Albert, AB T8N7K4For Sale
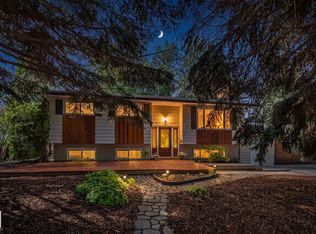
- C$749,9003 bd3 ba1.3k sqft13 Newbury Ct, Saint Albert, AB T8N7C1For Sale

- C$611,9004 bd4 ba2.1k sqft6 Norfolk Close, Saint Albert, AB T8N7B8For Sale

- C$569,0003 bd3 ba1.2k sqft61 Lafleur Dr #27, Saint Albert, AB T8N0X5For Sale
- C$549,0003 bd3 ba1.1k sqft28 Norfolk Close, Saint Albert, AB T8N7B8For Sale
- C$599,9003 bd4 ba1.7k sqft15 Napoleon Cres, Saint Albert, AB T8N1C6For Sale
- C$--2 bd2 ba918 sqft10 Nevada Pl #851284, Saint Albert, AB T8N4H5Off Market
Similar homes
- C$535,0004 bd3 ba1.1k sqft20 Beacon Cres, Saint Albert, AB T8N 0A3For Sale
 MLS ID #E4504668, David Pipella, Century 21 Masters. RAE
 - C$549,0003 bd3 ba1.1k sqft28 Norfolk Close, Saint Albert, AB T8N 7B8For Sale
 MLS ID #E4502044, Alanna Hollis, MaxWell Polaris. RAE
 - C$599,9003 bd4 ba1.7k sqft15 Napoleon Cres, Saint Albert, AB T8N 1C6For Sale
 MLS ID #E4503816, Carrie A Banham-Posty, RE/MAX Excellence. RAE
 - C$611,9004 bd4 ba2.1k sqft6 Norfolk Close, Saint Albert, AB T8N 7B8For SaleMLS ID #E4501014, Brendan Spackman, Realty Focus. RAE
- C$514,9004 bd2 ba1.2k sqft23 Delage Cres, Saint Albert, AB T8N 6J5For SaleMLS ID #E4503238, Nathan Richter, Exp Realty. RAE
- C$470,0004 bd2 ba1k sqft5 Marchand Pl, Saint Albert, AB T8N 1L7For SaleMLS ID #E4499156, Tatum Fitton, ComFree. RAE
- C$570,0003 bd3 ba2k sqft1 Georgia Pl, Saint Albert, AB T8N 1R6For SaleMLS ID #E4504729, Leanne M Leuschen, Liv Real Estate. RAE
- C$379,9002 bd4 ba1.3k sqftNorissa Heights, Saint Albert, AB T8N 7K4For SaleMLS ID #E4504487, Neil C Rouse, RE/MAX Professionals. RAE
- C$525,0004 bd2 ba1.3k sqft27 Gatewood Ave, Saint Albert, AB T8N 1A1For SaleMLS ID #E4503462, Bill Carstairs, Best Step Real Estate Services. RAE
- C$599,9004 bd3 ba1.9k sqft90 Dufferin St, Saint Albert, AB T8N 5R7For SaleMLS ID #E4502189, Laryssa M Banks, Century 21 Masters. RAE
- C$569,0003 bd3 ba1.2k sqftLakeview Estates_STALB, Saint Albert, AB T8N 0X5For SaleMLS ID #E4501203, Sam Elias, RE/MAX Professionals. RAE
- C$659,9003 bd3 ba2k sqft79 Royal St, Saint Albert, AB T8N 7X4For SaleMLS ID #E4504489, Erin L Willman, RE/MAX Elite. RAE
- C$550,0003 bd3 ba1.7k sqft24 Everwood Clos, Saint Albert, AB T8N 7H1For SaleMLS ID #E4500702, Jason A Thomas, Royal Lepage Summit Realty. RAE
- C$599,9004 bd3 ba1.9k sqft38 Lancaster Cres, Saint Albert, AB T8N 2N8For SaleMLS ID #E4502530, Rhonda M Minchau, McLeod Realty & Management LTD. RAE
- C$539,0005 bd2 ba1.1k sqft160 Mission Ave, Saint Albert, AB T8N 2C7For SaleMLS ID #E4502398, Sam Elias, RE/MAX Professionals. RAE
- C$399,9003 bd2 ba1.5k sqft15 Linwood Cres, Saint Albert, AB T8N 1P6For SaleMLS ID #E4504787, Charlene A Speers, RE/MAX Real Estate. RAE
- C$724,8884 bd4 ba1.7k sqft318 Jensen Lakes Blvd, Saint Albert, AB T8N 7Z4For SaleMLS ID #E4505059, Sergio Maione, RE/MAX Elite. RAE
- C$550,0003 bd3 ba1.6k sqft54 Nettle Cres, Saint Albert, AB T8N 7Z7For SaleMLS ID #E4492336, Nicole M Toshack, RE/MAX Excellence. RAE
- C$525,0004 bd3 ba1.4k sqft7 Graham Ave, Saint Albert, AB T8N 1T4For SaleMLS ID #E4502834, Erin Mulkay, Sable Realty. RAE
- C$498,6454 bd3 ba1.7k sqft3 Clichy Close, Saint Albert, AB T8T 2E3For SaleMLS ID #E4479764, David Lofthaug, Bode. RAE
