Beautifully maintained corner-lot home in desirable Jensen Lakes, featuring a LEGAL basement suite with an ideal blend of style, space, & functionality. The bright, open-concept main floor offers 9’ ceilings, sleek plank flooring, an abundance of natural light, & a gourmet kitchen with crisp white cabinetry, quartz countertops, large eat-up island, & walk-through pantry. The inviting living room features a cozy fireplace, south facing windows, & flows into the dining area. A den & 2pc bath complete the main level. Upstairs, the spacious primary suite boasts a walk-in closet & 4pc ensuite, two generous bedrooms, a main 4pc bath, laundry, & versatile bonus room -providing plenty of living space. The basement offers a gorgeous 1 bedroom LEGAL SUITE with private side entrance. Outside, enjoy a low-maintenance yard with deck, greenspace, & access to the DOUBLE GARAGE. Ideally located near the lake, parks, trails, & schools -perfect for families or investors!
For sale
C$724,888
318 Jensen Lakes Blvd, Saint Albert, AB T8N 7Z4
4beds
1,756sqft
Single Family Residence
Built in 2023
-- sqft lot
$-- Zestimate®
C$413/sqft
C$-- HOA
What's special
Corner-lot homeBright open-concept main floorSleek plank flooringAbundance of natural lightGourmet kitchenCrisp white cabinetryQuartz countertops
- 7 hours |
- 4 |
- 0 |
Zillow last checked:
Listing updated:
Listed by:
Sergio Maione,
RE/MAX Elite,
Michael Pino,
RE/MAX Elite
Source: RAE,MLS®#: E4505059
Facts & features
Interior
Bedrooms & bathrooms
- Bedrooms: 4
- Bathrooms: 4
- Full bathrooms: 3
- 1/2 bathrooms: 1
Primary bedroom
- Level: Upper
Heating
- Forced Air-2, Natural Gas
Appliances
- Included: Dryer, Washer/Dryer Stacked, Washer, Second Refrigerator, Second Stove, Second Dishwasher, Second Microwave Hood Fan
Features
- Ceiling 9 ft., Closet Organizers
- Flooring: Carpet, Vinyl Plank
- Windows: Vinyl Windows
- Basement: Full, Finished
- Fireplace features: Electric
Interior area
- Total structure area: 1,756
- Total interior livable area: 1,756 sqft
Property
Parking
- Total spaces: 2
- Parking features: Double Garage Detached, Garage Control, Garage Opener
- Garage spaces: 2
Features
- Levels: 2 Storey,3
- Patio & porch: Deck
- Exterior features: Landscaped, Playground Nearby
- Fencing: Fenced
- Waterfront features: Beach Access, Lake Privileges, Lake Access Property
Lot
- Features: Corner Lot, Flat Site, Near Golf Course, Landscaped, Playground Nearby, Near Public Transit, Schools, Shopping Nearby, Golf Nearby, Public Transportation
Construction
Type & style
- Home type: SingleFamily
- Property subtype: Single Family Residence
Materials
- Foundation: Concrete Perimeter
- Roof: Asphalt
Condition
- Year built: 2023
Community & HOA
Community
- Features: Ceiling 9 ft., Closet Organizers, Deck
- Security: Smoke Detector(s), Detectors Smoke
HOA
- Services included: Amenities w/HOA, Lake Access, Professional Management
Location
- Region: Saint Albert
Financial & listing details
- Price per square foot: C$413/sqft
- Date on market: 8/21/2026
- Ownership: Private
Price history
Price history is unavailable.
Public tax history
Tax history is unavailable.
Climate risks
Neighborhood: T8N
Nearby schools
GreatSchools rating
No schools nearby
We couldn't find any schools near this home.
- C$824,9003 bd3 ba1.5k sqft356 Jensen Lakes Blvd, Saint Albert, AB T8N7T9For Sale
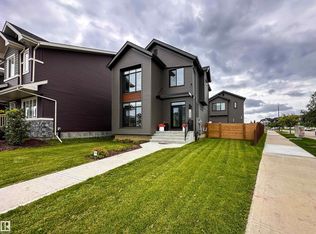
- C$849,9005 bd4 ba1.8k sqft13 Jennifer Cres, Saint Albert, AB T8N7Z5For Sale

- C$364,9004 bd3 ba1.5k sqft10 Devon Close UNIT 7, Saint Albert, AB T8N6B6For Sale
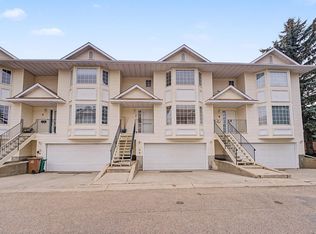
- C$348,8003 bd3 ba1.5k sqft10 Devon Close #8, Saint Albert, AB T8N6B6For Sale
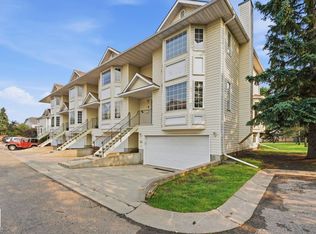
- C$--3 bd3 ba-- sqft32 Jensen Gate, Saint Albert, AB T8N7Y5Off Market
- C$439,9003 bd3 ba1.3k sqft24 Jensen Gate, Saint Albert, AB T8N7Y5For Sale
- C$1,999,9004 bd5 ba3.1k sqft8 Jardin Pl, Saint Albert, AB T8N8A2For Sale
- C$749,9003 bd3 ba2.1k sqft23 Jamison Cres, Saint Albert, AB T8N7V3For Sale
Similar homes
- C$798,5004 bd3 ba1.3k sqft45 Evermore Cres, Saint Albert, AB T8N 7W9For Sale
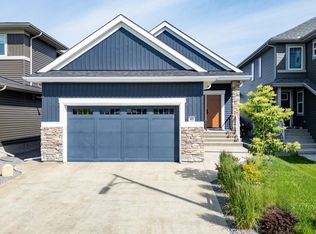 MLS ID #E4504663, Vincenzo C Fiacco, RE/MAX Excellence. RAE
 - C$699,0005 bd4 ba2.4k sqft12 Douziech Close, Saint Albert, AB T8N 6G9For Sale
 MLS ID #E4504121, Hugh Fraser, Fraser-Tradex Realty Inc. RAE
 - C$749,9003 bd3 ba2.1k sqft23 Jamison Cres, Saint Albert, AB T8N 7V3For Sale
 MLS ID #E4501613, Matthew D Barry, Exp Realty. RAE
 - C$659,9003 bd3 ba2k sqft79 Royal St, Saint Albert, AB T8N 7X4For Sale
 MLS ID #E4504489, Erin L Willman, RE/MAX Elite. RAE
 - C$824,9003 bd3 ba1.5k sqft356 Jensen Lakes Blvd, Saint Albert, AB T8N 7T9For SaleMLS ID #E4503717, Nicole L McFatridge, Sarasota Realty. RAE
- C$849,9005 bd4 ba1.8k sqft13 Jennifer Cres, Saint Albert, AB T8N 7Z5For SaleMLS ID #E4503848, Leslie Benson, RE/MAX Elite. RAE
- C$824,9003 bd3 ba1.6k sqft9 Butterfield Cres, Saint Albert, AB T8N 2W6For SaleMLS ID #E4504672, Matthew D Barry, Exp Realty. RAE
- C$724,9003 bd3 ba1.8k sqft8 Osborne Close, Saint Albert, AB T8N 6T1For SaleMLS ID #E4503598, Tom M Allison, Real Broker. RAE
- C$549,9004 bd4 ba1.4k sqft118 Naples Way, Saint Albert, AB T8N 7E4For SaleMLS ID #E4505007, Carrie A Banham-Posty, RE/MAX Excellence. RAE
- C$799,0005 bd4 ba2.3k sqft19 Nettle Cres, Saint Albert, AB T8N 7Z8For SaleMLS ID #E4504053, Ryan T Gillen, Lux Real Estate Inc. RAE
- C$739,2005 bd3 ba2.5k sqft102 Eldridge Point, Saint Albert, AB T8N 8C3For SaleMLS ID #E4504693, Manveer S Maan, Century 21 All Stars Realty Ltd. RAE
- C$719,9994 bd3 ba1.6k sqft71 Ratelle Cir, Saint Albert, AB T8N 7V8For SaleMLS ID #E4493739, Amjad Nawaz, RE/MAX Excellence. RAE
- C$535,0004 bd3 ba1.1k sqft20 Beacon Cres, Saint Albert, AB T8N 0A3For SaleMLS ID #E4504668, David Pipella, Century 21 Masters. RAE
- C$599,9004 bd3 ba1.9k sqft90 Dufferin St, Saint Albert, AB T8N 5R7For SaleMLS ID #E4502189, Laryssa M Banks, Century 21 Masters. RAE
- C$799,9004 bd4 ba2.3k sqft6 Elise Pl, Saint Albert, AB T8N 7P5For SaleMLS ID #E4499212, Neil C Rouse, RE/MAX Professionals. RAE
- C$735,0004 bd3 ba1.1k sqft23 Red Fox Way, Saint Albert, AB T8N 7T6For SaleMLS ID #E4493585, Moe Yassine, Jayman Realty (Edm.) Inc. RAE
- C$729,0005 bd4 ba2.3k sqft30 Rosewood Way, Saint Albert, AB T8N 7Y8For SaleMLS ID #E4495829, Rick A Reinhardt, Century 21 Masters. RAE
- C$749,9003 bd3 ba1.3k sqft13 Newbury Ct, Saint Albert, AB T8N 7C1For SaleMLS ID #E4493892, Matthew D Barry, Exp Realty. RAE
- C$611,9004 bd4 ba2.1k sqft6 Norfolk Close, Saint Albert, AB T8N 7B8For SaleMLS ID #E4501014, Brendan Spackman, Realty Focus. RAE
- C$514,9004 bd2 ba1.2k sqft23 Delage Cres, Saint Albert, AB T8N 6J5For SaleMLS ID #E4503238, Nathan Richter, Exp Realty. RAE
