ONE-OF-A-KIND IN JENSEN LAKES! This custom-built Sarasota home offers over 1800 sqft. of beautifully curated living space plus a dbl det garage w/ a FULLY FURNISHED 500 sq. ft.GARDEN SUITE. From the moment you enter, you’ll be impressed by the thoughtful design, including a stunning living room with fireplace & arched built-ins, a main-floor office with a custom built-in desk, elegant white cabinetry, quartz counters, SS appliances & a 2-pce bath to complete the main. Upstairs features a luxurious primary retreat w/walk-in closet & 3-pce ensuite, plus 3 additional bedrooms, convenient laundry & a 4 pce bath. The FF basement offers a spacious rec room, 5th bedroom, 4 pce bath & storage. Outside, enjoy a maintenance-free yard, large concrete patio and beautiful landscaping. Above the garage, FULLY FURNISHED GARDEN SUITE w/white cabinetry, quartz,1 bedroom, 1 bath, in-suite laundry & a 4-piece bath—ideal for guests, family or rental income. Steps away from the beach, schools, shopping and amenities.
For sale
C$849,900
13 Jennifer Cres, Saint Albert, AB T8N 7Z5
5beds
1,828sqft
Single Family Residence
Built in 2022
-- sqft lot
$-- Zestimate®
C$465/sqft
C$-- HOA
What's special
Dbl det garageElegant white cabinetryQuartz countersSs appliancesMaintenance-free yardBeautiful landscaping
- 1 day |
- 12 |
- 2 |
Zillow last checked:
Listing updated:
Listed by:
Leslie Benson,
RE/MAX Elite,
Erin L Willman,
RE/MAX Elite
Source: RAE,MLS®#: E4503848
Facts & features
Interior
Bedrooms & bathrooms
- Bedrooms: 5
- Bathrooms: 4
- Full bathrooms: 3
- 1/2 bathrooms: 1
Primary bedroom
- Level: Upper
Heating
- Forced Air-2, Natural Gas, HRV System
Cooling
- Air Conditioner, Air Conditioning-Central
Appliances
- Included: Dishwasher-Built-In, Exhaust Fan, Microwave Hood Fan, Microwave, Wine Cooler, Second Dryer, Second Refrigerator, Second Stove, Second Washer, Second Dishwasher
Features
- Guest Suite
- Flooring: Carpet, Vinyl Plank
- Windows: Curtains and Blinds
- Basement: Full, Finished
- Fireplace features: Electric
Interior area
- Total structure area: 1,828
- Total interior livable area: 1,828 sqft
Video & virtual tour
Property
Parking
- Total spaces: 2
- Parking features: Double Garage Detached, Garage Control, Garage Opener
- Garage spaces: 2
Features
- Levels: 2 Storey,3
- Patio & porch: Deck, Patio
- Exterior features: Landscaped, Playground Nearby
- Fencing: Fenced
- Waterfront features: Beach Access, Lake Privileges
Lot
- Features: Landscaped, Playground Nearby, Near Public Transit, Schools, Shopping Nearby, See Remarks, Public Transportation
Construction
Type & style
- Home type: SingleFamily
- Property subtype: Single Family Residence
Materials
- Foundation: Concrete Perimeter
- Roof: Asphalt
Condition
- Year built: 2022
Community & HOA
Community
- Features: Deck, Guest Suite, Lake Privileges, Patio, HRV System
HOA
- Services included: Amenities w/HOA, Lake Access, Professional Management, See Remarks
Location
- Region: Saint Albert
Financial & listing details
- Price per square foot: C$465/sqft
- Date on market: 8/14/2026
- Ownership: Private
Price history
Price history is unavailable.
Public tax history
Tax history is unavailable.
Climate risks
Neighborhood: T8N
Nearby schools
GreatSchools rating
No schools nearby
We couldn't find any schools near this home.
- C$749,9003 bd3 ba2.1k sqft23 Jamison Cres, Saint Albert, AB T8N7V3For Sale

- C$1,999,9004 bd5 ba3.1k sqft8 Jardin Pl, Saint Albert, AB T8N8A2For Sale

- C$--5 bd4 ba2.3k sqft40 Jamison Cres, Saint Albert, AB T8N7X7Off Market
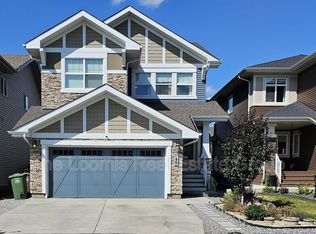
- C$--3 bd3 ba1.5k sqft87 Joyal Way #87, Saint Albert, AB T8N7V5Off Market
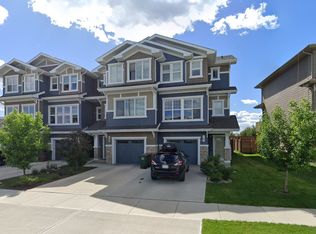
- C$2,3004 bd2 ba1.1k sqft109 Delage Cres #1A, Saint Albert, AB T8N5Y8For Rent
- C$364,9004 bd3 ba1.5k sqft10 Devon Close UNIT 7, Saint Albert, AB T8N6B6For Sale
- C$348,8003 bd3 ba1.5k sqft10 Devon Close #8, Saint Albert, AB T8N6B6For Sale
- C$489,9003 bd3 ba1.6k sqft45 Joyal Way, Saint Albert, AB T8N7V6For Sale
Similar homes
- C$824,9003 bd3 ba1.5k sqft356 Jensen Lakes Blvd, Saint Albert, AB T8N 7T9For Sale
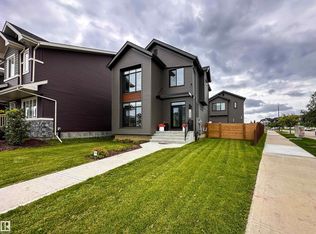 MLS ID #E4503717, Nicole L McFatridge, Sarasota Realty. RAE
 - C$799,0005 bd4 ba2.3k sqft19 Nettle Cres, Saint Albert, AB T8N 7Z8For Sale
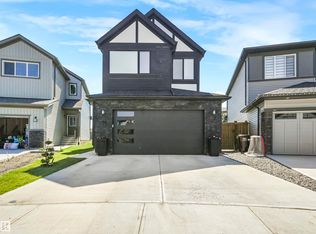 MLS ID #E4504053, Ryan T Gillen, Lux Real Estate Inc. RAE
 - C$899,9002 bd3 ba1.6k sqft28 Legacy Ter, Saint Albert, AB T8N 7R3For Sale
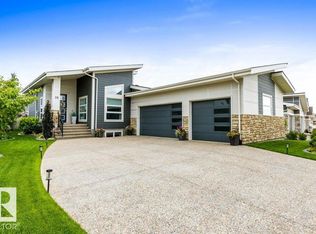 MLS ID #E4503468, Erin L Willman, RE/MAX Elite. RAE
 - C$850,0004 bd3 ba1.8k sqft12 Invermere Pl #A, Saint Albert, AB T8N 5N1For Sale
 MLS ID #E4502482, Steve A Reschke, RE/MAX Professionals. RAE
 - C$749,9003 bd3 ba2.1k sqft23 Jamison Cres, Saint Albert, AB T8N 7V3For SaleMLS ID #E4501613, Matthew D Barry, Exp Realty. RAE
- C$849,9094 bd4 ba2.3k sqft2 Nouveau Dr, Saint Albert, AB T8N 7Z7For SaleMLS ID #E4499708, Ryan T Gillen, Lux Real Estate Inc. RAE
- C$724,9003 bd3 ba1.8k sqft8 Osborne Close, Saint Albert, AB T8N 6T1For SaleMLS ID #E4503598, Tom M Allison, Real Broker. RAE
- C$809,9004 bd4 ba2.3k sqft6 Elise Pl, Saint Albert, AB T8N 7P5For SaleMLS ID #E4499212, Neil C Rouse, RE/MAX Professionals. RAE
- C$577,6024 bd4 ba1.9k sqft15 Orchid Pl, Saint Albert, AB T8N 6P5For SaleMLS ID #E4503516, Michael T Pelley, REMAX River City. RAE
- C$649,9003 bd3 ba1.2k sqft72 Eastcott Dr, Saint Albert, AB T8N 7G4For SaleMLS ID #E4503896, Erin L Willman, RE/MAX Elite. RAE
- C$514,9004 bd2 ba1.2k sqft23 Delage Cres, Saint Albert, AB T8N 6J5For SaleMLS ID #E4503238, Nathan Richter, Exp Realty. RAE
- C$824,9004 bd3 ba1.8k sqft19 Newton Pl, Saint Albert, AB T8N 3V8For SaleMLS ID #E4498141, John P Carle, Homes & Gardens Real Estate Limited. RAE
- C$1,175,0005 bd3 ba2.3k sqft3 Lee Pl, Saint Albert, AB T8N 5S7For SaleMLS ID #E4503589, Erin L Willman, RE/MAX Elite. RAE
- C$834,9004 bd3 ba1.4k sqft13 Lafleur Dr, Saint Albert, AB T8N 5Y1For SaleMLS ID #E4497846, Carson Langridge, Real Broker. RAE
- C$849,9007 bd4 ba2.5k sqft108 Edgefield Way, Saint Albert, AB T8N 7W9For SaleMLS ID #E4502165, Jessie L McCracken, Real Broker. RAE
- C$599,9003 bd4 ba1.7k sqft15 Napoleon Cres, Saint Albert, AB T8N 1C6For SaleMLS ID #E4503816, Carrie A Banham-Posty, RE/MAX Excellence. RAE
- C$649,0005 bd3 ba1.2k sqft84 Fleetwood Cres, Saint Albert, AB T8N 1R5For SaleMLS ID #E4503559, Erin L Willman, RE/MAX Elite. RAE
- C$799,9004 bd3 ba1.3k sqft45 Evermore Cres, Saint Albert, AB T8N 7W9For SaleMLS ID #E4495491, Vincenzo C Fiacco, RE/MAX Excellence. RAE
- C$599,9004 bd4 ba1.7k sqft350 Jensen Lakes Blvd, Saint Albert, AB T8N 7T9For SaleMLS ID #E4501449, Stephanie Attwell, MaxWell Devonshire Realty. RAE
- C$489,9003 bd3 ba1.6k sqft45 Joyal Way, Saint Albert, AB T8N 7V6For SaleMLS ID #E4502618, Michael Waddell, Real Broker. RAE
