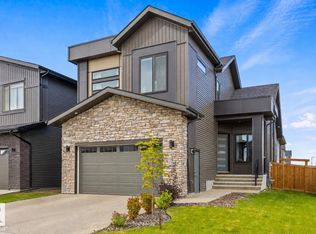
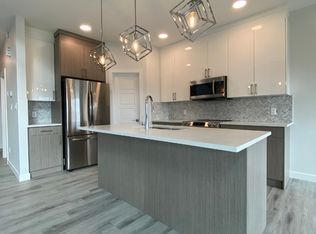
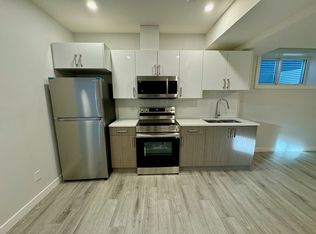
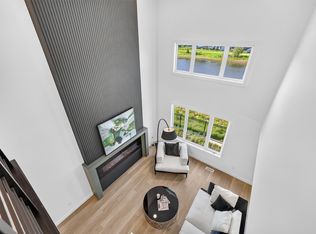
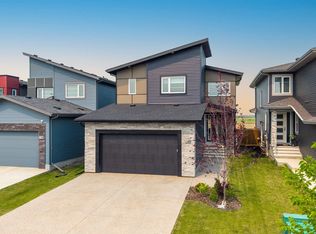
Better than brand new in Erin Ridge North! This beautifully finished home features a LEGAL 2 BED 1 BATH BASEMENT SUITE, ideal for multi-generational living or rental income. The open-concept main floor showcases a spacious living room with a 2-storey coffered ceiling and electric fireplace. The kitchen offers full-height cabinetry, quartz counters, waterfall island, stainless steel appliances, and walk-through pantry leading to the mudroom. A main floor bedroom/office and 4-pc bath complete the level. Upstairs you'll find 4 bedrooms, including the primary suite with custom full-wall closet & 5-pc ensuite. A bonus room with closet, upper-floor laundry, and additional 4-pc bath complete the upper level. Enjoy the landscaped and fenced backyard with deck, stamped concrete patio, BBQ pad, play structure, and Swedish aspens that will grow up to 35 ft. Additional features include central A/C and security camera system. Conveniently located near schools, parks, walking trails, and shopping, this home has it all!
For sale
C$829,900
108 Edgefield Way, Saint Albert, AB T8N 7W9
7beds
2,544sqft
Single Family Residence
Built in 2024
-- sqft lot
$-- Zestimate®
C$326/sqft
C$-- HOA
What's special
Open-concept main floorElectric fireplaceQuartz countersWaterfall islandStainless steel appliancesWalk-through pantryBonus room with closet
- 49 days
- 54
- 2
Zillow last checked:
Listing updated:
Listed by:
Jessie L McCracken,
Real Broker,
Jeremy J Amyotte,
Real Broker
Source: RAE,MLS®#: E4502165
Facts & features
Interior
Bedrooms & bathrooms
- Bedrooms: 7
- Bathrooms: 4
- Full bathrooms: 4
Primary bedroom
- Level: Upper
Heating
- Forced Air-2, Natural Gas
Cooling
- Air Conditioner, Air Conditioning-Central
Appliances
- Included: Dishwasher-Built-In, Dryer, Exhaust Fan, Microwave Hood Fan, Oven-Built-In, Washer/Dryer Stacked, Electric Cooktop, Gas Cooktop, Washer, Second Refrigerator
Features
- Closet Organizers, Guest Suite
- Flooring: Ceramic Tile, Vinyl Plank
- Windows: Window Coverings
- Basement: Full, Finished
- Fireplace features: Electric
Interior area
- Total structure area: 2,544
- Total interior livable area: 2,544 sqft
Video & virtual tour
Property
Parking
- Total spaces: 5
- Parking features: Double Garage Attached, Front Drive Access
- Attached garage spaces: 2
- Has uncovered spaces: Yes
Features
- Levels: 2 Storey,3
- Patio & porch: Deck
- Exterior features: Landscaped, Playground Nearby
- Fencing: Fenced
Lot
- Features: Landscaped, Playground Nearby, Schools, Shopping Nearby, See Remarks
Construction
Type & style
- Home type: SingleFamily
- Property subtype: Single Family Residence
Materials
- Foundation: Concrete Perimeter
- Roof: Asphalt
Condition
- Year built: 2024
Community & HOA
Community
- Features: Closet Organizers, Deck, Guest Suite, See Remarks
Location
- Region: Saint Albert
Financial & listing details
- Price per square foot: C$326/sqft
- Date on market: 8/5/2026
- Ownership: Private
Price history
Price history is unavailable.
Public tax history
Tax history is unavailable.
Climate risks
Neighborhood: T8N
Nearby schools
GreatSchools rating
No schools nearby
We couldn't find any schools near this home.
- C$829,9005 bd4 ba2.2k sqft110 Edgefield Way, Saint Albert, AB T8N8A7For Sale
- C$--3 bd3 ba1.8k sqft107 Edgefield Way #107, Saint Albert, AB T8N8A8Off Market
- C$--3 bd3 ba1.8k sqft105 Edgefield Way #1A, Saint Albert, AB T8N8A8Off Market
- C$--2 bd1 ba665 sqft101 Edgefield Way #BASEMENT, Saint Albert, AB T8N8A8Off Market
Similar homes
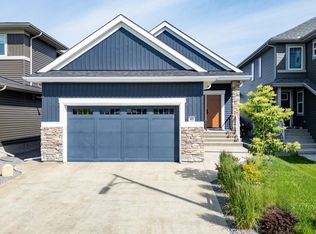
- C$774,9004 bd3 ba1.3k sqft45 Evermore Cres, Saint Albert, AB T8N 7W9For Sale
 MLS ID #E4509736, Vincenzo C Fiacco, RE/MAX Excellence. RAE
 - C$829,9005 bd4 ba2.2k sqft110 Edgefield Way, Saint Albert, AB T8N 8A7For SaleMLS ID #E4504968, Lyndsay Henderson, RE/MAX Excellence. RAE
- C$819,9004 bd3 ba2.2k sqft34 Eldridge Point, Saint Albert, AB T8N 8C3For Sale
 MLS ID #E4501834, Kimberly Will, Royal Lepage Arteam Realty. RAE
 - C$699,9005 bd3 ba2.3k sqft48 Edgefield Way, Saint Albert, AB T8N 7W9For Sale
 MLS ID #E4500918, Annette Purcell, Exp Realty. RAE
