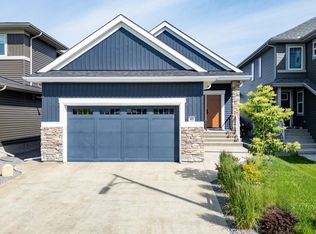
Why settle for ordinary when home can do so much more? Offering nearly 2,350 sq. ft. plus a fully finished basement with 2 additional bedrooms, this home is designed for the way families actually live. The impressive open-to-above entry design, soaring custom vaulted ceilings, luxury vinyl plank flooring, sleek railings, and designer finishes create a memorable first impression. The chef-inspired kitchen features ceiling-height cabinetry, quartz countertops, an oversized island, walk-through pantry with custom coffee bar, built-in gas cooktop, wall oven, microwave, and stylish hood fan. Cozy up around the beautifully finished fireplace or escape to the spacious primary suite with a tray ceiling, walk-in closet, and spa-like 5-piece ensuite. Upstairs, every bedroom includes a walk-in closet, while the finished basement offers even more room for family, guests, or hobbies. Complete with a tech space, oversized garage, gas line to the deck, and lovely yard, this home truly has room for everyone.
For sale
C$749,900
52 Edgefield Way, Saint Albert, AB T8N 7W9
5beds
2,354sqft
Single Family Residence
Built in 2023
-- sqft lot
$-- Zestimate®
C$318/sqft
C$-- HOA
What's special
- 53 days
- 5
- 1
Zillow last checked:
Listing updated:
Listed by:
Micah Pelster,
Realty Focus,
Brendan Spackman,
Realty Focus
Source: RAE,MLS®#: E4501826
Facts & features
Interior
Bedrooms & bathrooms
- Bedrooms: 5
- Bathrooms: 4
- Full bathrooms: 3
- 1/2 bathrooms: 1
Primary bedroom
- Level: Upper
Heating
- Forced Air-1, Natural Gas
Appliances
- Included: Dishwasher-Built-In, Dryer, Exhaust Fan, Oven-Built-In, Refrigerator, Gas Cooktop, Washer
Features
- No Smoking Home
- Flooring: Carpet, Vinyl Plank
- Basement: Full, Finished
Interior area
- Total structure area: 2,354
- Total interior livable area: 2,354 sqft
Property
Parking
- Total spaces: 2
- Parking features: Double Garage Attached, Oversized, Garage Control, Garage Opener
- Attached garage spaces: 2
Features
- Levels: 2 Storey,3
- Patio & porch: Deck
- Exterior features: Landscaped
Lot
- Features: Landscaped, Schools, Shopping Nearby
Construction
Type & style
- Home type: SingleFamily
- Property subtype: Single Family Residence
Materials
- Foundation: Concrete Perimeter
- Roof: Asphalt
Condition
- Year built: 2023
Community & HOA
Community
- Features: Deck, No Smoking Home, See Remarks
Location
- Region: Saint Albert
Financial & listing details
- Price per square foot: C$318/sqft
- Date on market: 8/2/2026
- Ownership: Private
Price history
Price history is unavailable.
Public tax history
Tax history is unavailable.
Climate risks
Neighborhood: T8N
Nearby schools
GreatSchools rating
No schools nearby
We couldn't find any schools near this home.
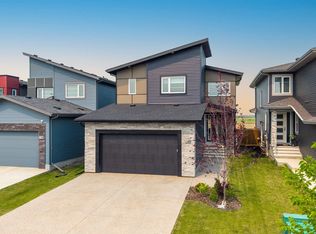
- C$699,9005 bd3 ba2.3k sqft48 Edgefield Way, Saint Albert, AB T8N7W9For Sale
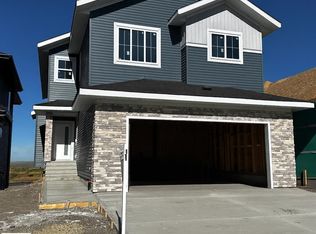
- C$950,0005 bd4 ba2.5k sqft74 Eldridge Point, Saint Albert, AB T8N8C4For Sale
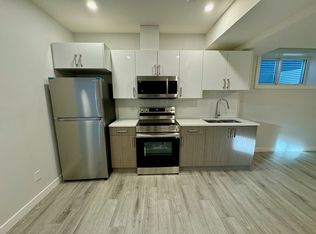
- C$--2 bd1 ba665 sqft101 Edgefield Way #BASEMENT, Saint Albert, AB T8N8A8Off Market
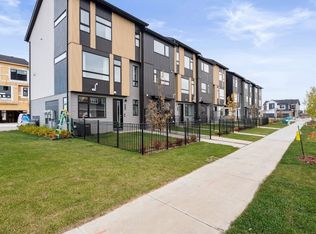
- C$--2 bd2 ba1.1k sqft165 Element Dr N #101, Saint Albert, AB T8N8B9Off Market
Similar homes
- C$774,9004 bd3 ba1.3k sqft45 Evermore Cres, Saint Albert, AB T8N 7W9For Sale
 MLS ID #E4509736, Vincenzo C Fiacco, RE/MAX Excellence. RAE
 - C$699,9005 bd3 ba2.3k sqft48 Edgefield Way, Saint Albert, AB T8N 7W9For SaleMLS ID #E4500918, Annette Purcell, Exp Realty. RAE
- C$750,0005 bd4 ba2.1k sqft7 Etoile Cres, Saint Albert, AB T8N 4L2For Sale
 MLS ID #E4508020, David C St. Jean, Exp Realty. RAE
 - C$829,9007 bd4 ba2.5k sqft108 Edgefield Way, Saint Albert, AB T8N 7W9For Sale
 MLS ID #E4502165, Jessie L McCracken, Real Broker. RAE
