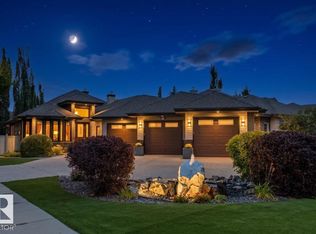
Custom-designed 2,274 sq. ft. home offering 3 bedrooms and 3 bathrooms with a south-facing back yard. Featuring oversized triple-pane windows throughout the home, Cambria quartz countertops, a 36" dual-fuel range, stainless steel KitchenAid appliances, cove lighting in the dining area, and a walkthrough pantry connecting the rear entry to the kitchen. An 8' front entry opens to a vaulted two-storey ceiling with open-riser stairs and glass railing. Includes a bonus room with custom barn door, laundry, and a primary suite with separate closets and custom built-ins. Additional features include zoned speakers in the kitchen, ensuite and outdoor deck, custom blinds, an oversized heated garage, and custom closets throughout. The professionally landscaped yard includes a two-level cedar deck, two paving-stone patios and four-zone irrigation. An elementary school site is located nearby across the street. Basement plans are available.
For sale
C$849,900
70 Enchanted Way N, Saint Albert, AB T8N 7R7
3beds
2,273sqft
Single Family Residence
Built in 2017
-- sqft lot
$-- Zestimate®
C$374/sqft
C$-- HOA
What's special
Cambria quartz countertopsStainless steel kitchenaid appliancesVaulted two-storey ceilingCustom blindsOversized heated garageCustom closets throughoutProfessionally landscaped yard
- 13 days
- 38
- 2
Zillow last checked:
Listing updated:
Listed by:
Tatum Fitton,
ComFree
Source: RAE,MLS®#: E4509722
Facts & features
Interior
Bedrooms & bathrooms
- Bedrooms: 3
- Bathrooms: 3
- Full bathrooms: 2
- 1/2 bathrooms: 1
Primary bedroom
- Level: Upper
Heating
- Forced Air-1, Natural Gas
Cooling
- Air Conditioner, Air Conditioning-Central
Appliances
- Included: Dishwasher-Built-In, Dryer, Exhaust Fan, Humidifier-Power(Furnace), Refrigerator, Gas Stove, Washer, Gas Water Heater
Features
- Ceiling 9 ft., Closet Organizers, No Animal Home, No Smoking Home
- Flooring: Carpet, Ceramic Tile, Engineered Wood
- Windows: Window Coverings
- Basement: Full, Unfinished, 9 ft. Basement Ceiling, 9 ft. Basement Ceiling
- Fireplace features: Gas
Interior area
- Total structure area: 2,273
- Total interior livable area: 2,273 sqft
Property
Parking
- Total spaces: 2
- Parking features: Double Garage Attached, Heated Garage, Insulated, Oversized, Garage Control, Garage Opener
- Attached garage spaces: 2
Features
- Levels: 2 Storey,2
- Patio & porch: Deck
- Exterior features: Backs Onto Park/Trees, Landscaped
- Fencing: Fenced
Lot
- Features: Backs Onto Park/Trees, Landscaped, Level, Park/Reserve, Schools
- Topography: Level
Details
- Additional structures: Storage Shed
Construction
Type & style
- Home type: SingleFamily
- Property subtype: Single Family Residence
Materials
- Foundation: Concrete Perimeter
- Roof: Asphalt
Condition
- Year built: 2017
Community & HOA
Community
- Features: Ceiling 9 ft., Closet Organizers, Deck, Hot Water Natural Gas, No Animal Home, No Smoking Home, Smart/Program. Thermostat, See Remarks
- Security: Smoke Detector(s), Detectors Smoke
Location
- Region: Saint Albert
Financial & listing details
- Price per square foot: C$374/sqft
- Date on market: 9/21/2026
- Ownership: Private
Price history
Price history is unavailable.
Public tax history
Tax history is unavailable.
Climate risks
Neighborhood: T8N
Nearby schools
GreatSchools rating
No schools nearby
We couldn't find any schools near this home.
- C$384,8573 bd3 ba1.4k sqft150 Everitt Dr N #11, Saint Albert, AB T8N7R8For Sale

- C$419,9003 bd3 ba1.4k sqft150 Everitt Dr N #19, Saint Albert, AB T8N7R8For Sale
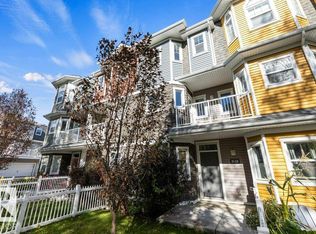
- C$399,9003 bd3 ba1.4k sqft150 Everitt Dr N #3, Saint Albert, AB T8N7R8For Sale
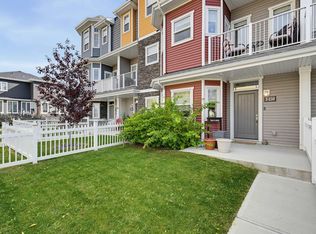
- C$399,0003 bd3 ba1.4k sqft150 Everitt Dr N #22, Saint Albert, AB T8N7R8For Sale
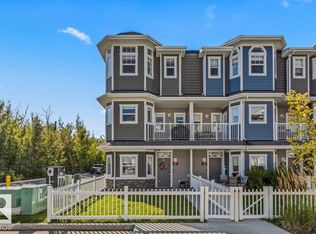
Similar homes
- C$794,9004 bd4 ba2.3k sqft6 Elise Pl, Saint Albert, AB T8N 7P5For Sale
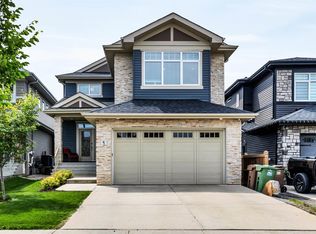 MLS ID #E4506531, Neil C Rouse, RE/MAX Professionals. RAE
 - C$900,0003 bd3 ba1.4k sqft60 Lafleur Dr, Saint Albert, AB T8N 7N1For Sale
 MLS ID #E4511113, David M Ozubko, Real Broker. RAE
 - C$829,9984 bd3 ba2.3k sqft8 Eldridge Point, Saint Albert, AB T8N 8C3For Sale
 MLS ID #E4510911, Mohit Dhunna, Exp Realty. RAE
 - C$724,9005 bd4 ba2.1k sqft7 Etoile Cres, Saint Albert, AB T8N 4L2For Sale
 MLS ID #E4508020, David C St. Jean, Exp Realty. RAE
