Visit the Listing Brokerage (and/or listing REALTOR®) website to obtain additional information. This stunning home rests on a quiet loop by a park and lake in lovely Lacombe Park. The design is 3-bedrooms, 2-storeys with a fully developed basement and an oversized 2-car attached garage. Abundant natural light fills the 22'x12' dining room that opens to a large deck shared with the dated kitchen. New hardwood floors throughout lend elegance and quality. Upstairs will delight you with a huge 22'x12' bedroom and a 3-piece ensuite. The primary bedroom patio doors open onto a gorgeous 22'x12' deck surrounded by massive trees. The entry overlooks the sunken living room with stairs leading up to the 3 bedrooms and 2 bathrooms on the left, and a large family room with a gas fireplace and a compact vinyl plank kitchen on the right. The 5 appliances in the kitchen include a glass cooktop, separate oven, double-door stainless fridge and a freezer in the garage make food storage effortless. Quick possession available
For sale
C$774,000
29 Lindbergh Cres, Saint Albert, AB T8N 2S8
3beds
2,242sqft
Single Family Residence
Built in 1977
-- sqft lot
$-- Zestimate®
C$345/sqft
C$-- HOA
What's special
Fully developed basementAbundant natural lightLarge deckNew hardwood floors throughoutCompact vinyl plank kitchenFreezer in the garage
- 3 days
- 25
- 2
Zillow last checked:
Listing updated:
Listed by:
Michelle A Plach,
HonestDoor Inc
Source: RAE,MLS®#: E4509432
Facts & features
Interior
Bedrooms & bathrooms
- Bedrooms: 3
- Bathrooms: 4
- Full bathrooms: 3
- 1/2 bathrooms: 1
Primary bedroom
- Level: Upper
Family room
- Level: Main
- Area: 262.16
- Dimensions: 23.2 x 11.3
Heating
- Forced Air-1, Natural Gas
Cooling
- Air Conditioner
Appliances
- Included: Freezer, Oven-Built-In, Refrigerator, Electric Cooktop, See Remarks, Gas Water Heater
Features
- No Smoking Home
- Flooring: Hardwood, Vinyl Plank
- Windows: Vinyl Windows
- Basement: Full, Finished
- Fireplace features: Gas
Interior area
- Total structure area: 2,242
- Total interior livable area: 2,242 sqft
Property
Parking
- Total spaces: 4
- Parking features: Double Garage Attached, Oversized
- Attached garage spaces: 2
Features
- Levels: 2 Storey,3
- Patio & porch: Deck, Front Porch, Patio
- Exterior features: Backs Onto Park/Trees, Landscaped, Playground Nearby
- Fencing: Fenced
Lot
- Features: Backs Onto Park/Trees, Landscaped, Playground Nearby, Near Public Transit, Schools, Public Transportation
Construction
Type & style
- Home type: SingleFamily
- Property subtype: Single Family Residence
Materials
- Foundation: Concrete Perimeter
- Roof: Asphalt
Condition
- Year built: 1977
Community & HOA
Community
- Features: Deck, Front Porch, Hot Water Natural Gas, No Smoking Home, Patio
Location
- Region: Saint Albert
Financial & listing details
- Price per square foot: C$345/sqft
- Date on market: 9/18/2026
- Ownership: Private
Price history
Price history is unavailable.
Public tax history
Tax history is unavailable.
Climate risks
Neighborhood: Lacombe Park
Nearby schools
GreatSchools rating
No schools nearby
We couldn't find any schools near this home.
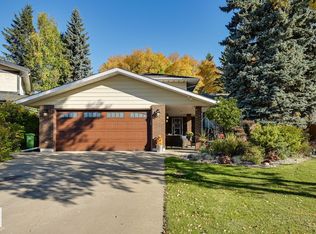
- C$579,9004 bd3 ba1.9k sqft38 Lancaster Cres, Saint Albert, AB T8N2N8For Sale
- C$--4 bd3 ba1.7k sqft23 Longview Cres #1A, Saint Albert, AB T8N2W1Off Market

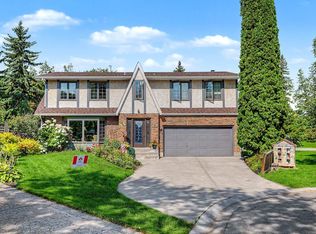
- C$698,8005 bd3 ba2.4k sqft36 Lodgepole Cres, Saint Albert, AB T8N2R7For Sale
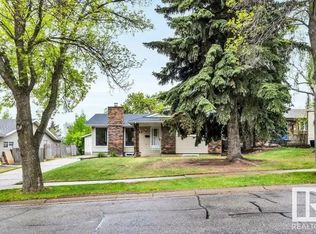
- C$--2 bd1 ba1k sqft80 Lester Cres #1A, Saint Albert, AB T8N2C1Off Market
Similar homes
- C$749,9003 bd3 ba1.3k sqft13 Newbury Ct, Saint Albert, AB T8N 7C1For Sale
 MLS ID #E4509399, Matthew D Barry, Exp Realty. RAE
 - C$799,9004 bd4 ba2.3k sqft29 Oakdale Pl, Saint Albert, AB T8N 6L7For Sale
 MLS ID #E4509668, Che Taylor, MaxWell Challenge Realty. RAE
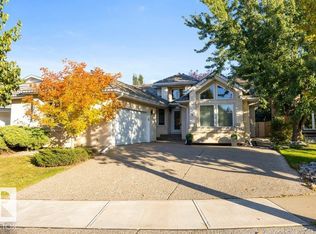
 - C$699,9006 bd3 ba1.9k sqft5 Elliot Pl, Saint Albert, AB T8N 5S5For Sale
 MLS ID #E4509400, Erin L Willman, RE/MAX Elite. RAE
 - C$698,8005 bd3 ba2.4k sqft36 Lodgepole Cres, Saint Albert, AB T8N 2R7For SaleMLS ID #E4506207, Monte P Gannon, Century 21 Masters. RAE
