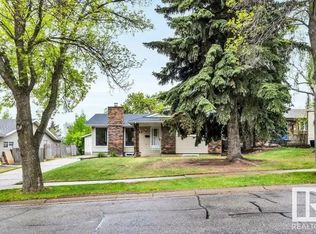
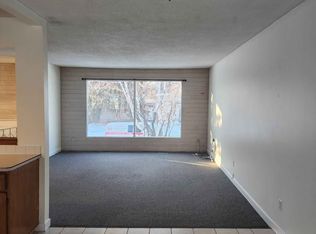
Original owner 4 level split in prime Lacombe Park location. Super clean home ready to move into. Spacious rooms throughout with over 1800 sq feet on three levels. The main floor offers an L- shaped living/dining room with garden door leading to a covered deck. The kitchen has white cabinets and appliances and a window overlooking the backyard. The upper level features 3 bedrooms including the primary with a 2 piece ensuite and walk in closet. The third level features a large family room and office or bedroom. The lower level has a den, uitlity room and laundry area. Upgraded high efficient furnace and hot water tank. The backyard is fenced and has a garden area, play house and a double detached garage. Extra driveway parking in front of the home too! Close to schools and all amenities. This home is ready for the next family to make memories here! Some photos virtually staged with furniture.
For sale
C$399,800
2 Lester Cres, Saint Albert, AB T8N 2C1
4beds
1,259sqft
Single Family Residence
Built in 1973
-- sqft lot
$-- Zestimate®
C$317/sqft
C$-- HOA
What's special
Window overlooking the backyardLarge family roomOffice or bedroomDouble detached garage
- 9 days
- 117
- 8
Zillow last checked:
Listing updated:
Listed by:
Dale B Throndson,
RE/MAX Elite
Source: RAE,MLS®#: E4508524
Facts & features
Interior
Bedrooms & bathrooms
- Bedrooms: 4
- Bathrooms: 3
- Full bathrooms: 2
- 1/2 bathrooms: 1
Primary bedroom
- Level: Upper
Family room
- Level: Lower
- Area: 241.5
- Dimensions: 21 x 11.5
Heating
- Forced Air-1, Natural Gas
Appliances
- Included: Dishwasher-Built-In, Dryer, Refrigerator, Electric Stove
Features
- No Smoking Home
- Flooring: Carpet, Linoleum
- Windows: Window Coverings
- Basement: Full, Partially Finished
- Fireplace features: Gas
Interior area
- Total structure area: 1,259
- Total interior livable area: 1,259 sqft
Video & virtual tour
Property
Parking
- Total spaces: 5
- Parking features: Double Garage Detached, Oversized, Garage Control, Garage Opener
- Garage spaces: 2
Features
- Levels: 4 Level Split,4
- Exterior features: Landscaped
- Fencing: Fenced
Lot
- Features: Corner Lot, Landscaped, Schools
Construction
Type & style
- Home type: SingleFamily
- Property subtype: Single Family Residence
Materials
- Foundation: Concrete Perimeter
- Roof: Asphalt
Condition
- Year built: 1973
Community & HOA
Community
- Features: No Smoking Home
Location
- Region: Saint Albert
Financial & listing details
- Price per square foot: C$317/sqft
- Date on market: 9/13/2026
- Ownership: Private
Price history
Price history is unavailable.
Public tax history
Tax history is unavailable.
Climate risks
Neighborhood: Lacombe Park
Nearby schools
GreatSchools rating
No schools nearby
We couldn't find any schools near this home.
Similar homes
- C$464,9006 bd3 ba1.6k sqft23 Montcalm Cres, Saint Albert, AB T8N 2C8For Sale
 MLS ID #E4508503, Monte P Gannon, Century 21 Masters. RAE
 - C$399,5004 bd3 ba1.1k sqft10532 157th St NW, Edmonton, AB T5P 2V8For Sale
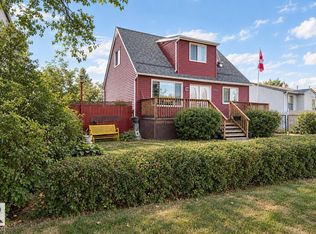 MLS ID #E4508445, Daisy H Aw, Century 21 Masters. RAE
 - C$399,9004 bd3 ba1.1k sqft11415 142nd Ave NW, Edmonton, AB T5X 1L5For Sale
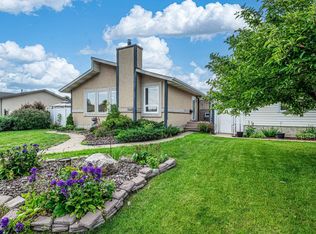 MLS ID #E4498172, John P Carle, Homes & Gardens Real Estate Limited. RAE
 - C$460,0004 bd3 ba1.2k sqft15256 122nd St NW, Edmonton, AB T5X 1P5For Sale
 MLS ID #E4506839, Maya Naaman, Exp Realty. RAE
