Canora – This is the perfect family home in a great location – well maintained bungalow that is 826sqft plus finished basement – totaling 1653sqft of living space – 2 bedrooms on the main floor, 1 bedroom in the basement, 2 full bathrooms, double detached garage – all located on a beautifully landscaped 6185sqft lot. Step inside & you will love the bright & open feeling – from the living room (with gas fireplace) to the kitchen & dining area – the natural flow of the home is what you are looking for. The primary bedroom & #2 bedroom are both good sized, the 3-piece bath completes this floor. In the finished basement you will love the family room with fireplace, bedroom #3, 3-piece bath & the laundry room with storage. Outside relax in the fully landscaped & fenced backyard. This home has seen many upgrades throughout the years! Updates include AC, newer washer and dryer, new shingles, newer furnace & newer windows.
For sale
C$369,900
10522 151st St NW, Edmonton, AB T5P 1V3
3beds
826sqft
Single Family Residence
Built in 1963
6,185 Square Feet Lot
$-- Zestimate®
C$448/sqft
C$-- HOA
What's special
Double detached garageBright and open feelingKitchen and dining areaLaundry room with storageNewer washer and dryerNew shinglesNewer furnace
- 8 days
- 29
- 3
Zillow last checked:
Listing updated:
Listed by:
Kerri-lyn A Holland,
REMAX River City,
Jason R Holland,
REMAX River City
Source: RAE,MLS®#: E4508160
Facts & features
Interior
Bedrooms & bathrooms
- Bedrooms: 3
- Bathrooms: 2
- Full bathrooms: 2
Primary bedroom
- Level: Main
Heating
- Forced Air-1, Natural Gas
Cooling
- Air Conditioner, Air Conditioning-Central
Appliances
- Included: Dishwasher-Built-In, Dryer, Refrigerator, Electric Stove, Washer
Features
- Vacuum System Attachments, Vacuum Systems
- Flooring: Carpet, Linoleum, Non-Ceramic Tile
- Basement: Full, Finished
- Fireplace features: Gas
Interior area
- Total structure area: 826
- Total interior livable area: 826.57 sqft
Video & virtual tour
Property
Parking
- Total spaces: 4
- Parking features: Oversized, Single Garage Detached, Garage Control, Garage Opener
- Garage spaces: 1
Features
- Levels: 2
- Exterior features: Landscaped, Playground Nearby
Lot
- Size: 6,185 Square Feet
- Features: Landscaped, Playground Nearby, Near Public Transit, Schools, Shopping Nearby, Public Transportation
Construction
Type & style
- Home type: SingleFamily
- Architectural style: Bungalow
- Property subtype: Single Family Residence
Materials
- Foundation: Concrete Perimeter
- Roof: Asphalt
Condition
- Year built: 1963
Community & HOA
Community
- Features: See Remarks
- Security: Smoke Detector(s), Detectors Smoke
Location
- Region: Edmonton
Financial & listing details
- Price per square foot: C$448/sqft
- Date on market: 9/11/2026
- Ownership: Private
Price history
Price history is unavailable.
Public tax history
Tax history is unavailable.
Climate risks
Neighborhood: Canora
Nearby schools
GreatSchools rating
No schools nearby
We couldn't find any schools near this home.
- C$--1 bd1 ba504 sqft10504 151st St NW #1477758, Edmonton, AB T5P1V3Off Market
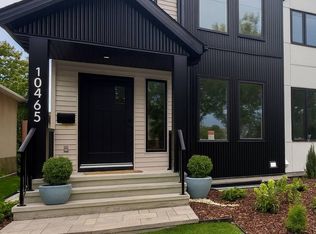
- C$--3 bd3 ba1.1k sqft10504 151st St NW #1477756, Edmonton, AB T5P1V3Off Market
- C$--1 bd1 ba504 sqft10504 151st St NW #1478716, Edmonton, AB T5P1V3Off Market
- C$--3 bd3 ba1.1k sqft10504 151st St NW #1478714, Edmonton, AB T5P1V3Off Market
Similar homes
- C$349,9004 bd2 ba944 sqft12115 141st St NW, Edmonton, AB T5L 2G1For Sale
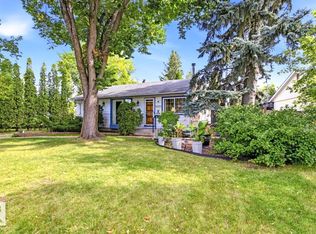 MLS ID #E4508079, Dwight C Jones, RE/MAX Excellence. RAE
 - C$339,9003 bd1 ba1k sqft10945 164th St NW, Edmonton, AB T5P 3S2For Sale
 MLS ID #E4507682, Shelby Chambers, RE/MAX PREFERRED CHOICE. RAE
 - C$386,0004 bd3 ba1.2k sqft7503 190th St NW, Edmonton, AB T5T 5H6For Sale
 MLS ID #E4508848, Nataliia D'Amour, Century 21 Quantum Realty. RAE
 - C$374,9004 bd2 ba1k sqft12231 55th St NW, Edmonton, AB T5W 3R5For Sale
 MLS ID #E4509185, Nolan Yaremchuk, Royal LePage Prestige Realty. RAE
