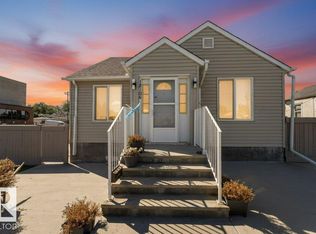
First time on the market, this immaculate 4-bedroom bungalow in Belvedere has been lovingly maintained by the original owners. The 800 sq. ft. home sits on a generous 45' x 120' lot and features upgrades including shingles, siding, windows, plumbing, insulation, appliances, furnace, air conditioning, on-demand hot water, and a reverse osmosis water system. On the main floor, hardwood flooring leads to a living room with a tasteful fireplace, a full bathroom, two good-sized bedrooms, and a kitchen with built-in appliances including an oven and cooktop, plus an eat-in dining area excellent for hosting. The finished basement offers two more bedrooms, a family room, and a laundry room with builtin storage and laundry sink. Accent walls add character throughout. Outside, the west-facing backyard is fully fenced with a large gate for RV or trailer parking, and a double garage. Close to transit, shopping, schools, and parks, with easy access to Yellowhead Trail. Pride of ownership is evident throughout!
For sale
C$349,000
12916 63rd St NW, Edmonton, AB T5A 0W3
4beds
796sqft
Single Family Residence
Built in 1956
5,397 Square Feet Lot
$-- Zestimate®
C$438/sqft
C$-- HOA
What's special
Air conditioningOn-demand hot waterReverse osmosis water systemHardwood flooringGood-sized bedroomsFinished basementFamily room
- 3 days
- 13
- 2
Zillow last checked:
Listing updated:
Listed by:
Ryan T Gillen,
Lux Real Estate Inc
Source: RAE,MLS®#: E4506249
Facts & features
Interior
Bedrooms & bathrooms
- Bedrooms: 4
- Bathrooms: 1
- Full bathrooms: 1
Primary bedroom
- Level: Main
Family room
- Level: Basement
- Area: 174.93
- Dimensions: 14.7 x 11.9
Heating
- Forced Air-1, Natural Gas
Cooling
- Air Conditioning-Central
Appliances
- Included: Dryer, Freezer, Oven-Built-In, Microwave, Refrigerator, Electric Cooktop, Washer, Tankless Water Heater
Features
- Flooring: Hardwood
- Windows: Vinyl Windows
- Basement: Full, Finished
- Fireplace features: Electric
Interior area
- Total structure area: 796
- Total interior livable area: 796.54 sqft
Property
Parking
- Total spaces: 2
- Parking features: Double Garage Detached, RV Access/Parking
- Garage spaces: 2
Features
- Levels: 2
- Exterior features: Playground Nearby
- Fencing: Fenced
Lot
- Size: 5,397 Square Feet
- Features: Playground Nearby, Near Public Transit, Schools, Shopping Nearby, Public Transportation
Construction
Type & style
- Home type: SingleFamily
- Architectural style: Bungalow
- Property subtype: Single Family Residence
Materials
- Foundation: Concrete Perimeter
- Roof: Asphalt
Condition
- Year built: 1956
Community & HOA
Community
- Features: Hot Water Tankless
Location
- Region: Edmonton
Financial & listing details
- Price per square foot: C$438/sqft
- Date on market: 8/31/2026
- Ownership: Private
Price history
Price history is unavailable.
Public tax history
Tax history is unavailable.
Climate risks
Neighborhood: Belvedere
Nearby schools
GreatSchools rating
No schools nearby
We couldn't find any schools near this home.
Similar homes
- C$344,9004 bd2 ba972 sqft12928 63rd St NW, Edmonton, AB T5A 0W3For Sale
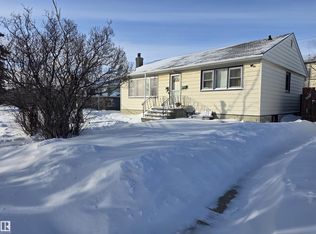 MLS ID #E4497904, Vanessa MacNeill, Square 1 Realty Ltd. RAE
 - C$339,9003 bd2 ba890 sqft12423 75th St NW, Edmonton, AB T5B 2C1For Sale
 MLS ID #E4506296, Jason C Hilborn, REMAX River City. RAE
 - C$329,9003 bd2 ba824 sqft13324 62nd St NW, Edmonton, AB T5A 0V6For Sale
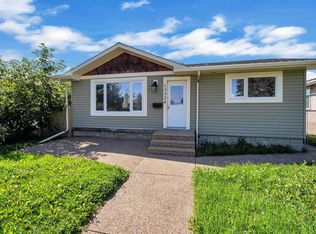 MLS ID #E4505803, Moe Teliani, Sable Realty. RAE
 - C$357,0003 bd2 ba843 sqft12106 77th St NW, Edmonton, AB T5B 2G8For Sale
 MLS ID #E4506170, Jordan C Seitz, Real Broker. RAE
