AFFORDABLE KILDARE OPPORTUNITY! Offering compelling value for buyers seeking a detached home, this 1,100+ SqFt bungalow combines a fully finished basement & a generous south-facing lot. The main floor offers 2 bedrooms, a full bathroom & refreshed kitchen with quartz countertops, soft-close cabinetry, undermount sink & SS appliances. Newer windows, doors, casings & pot lights add to the updates. Downstairs, the fully finished basement features fresh drywall & paint, tiled flooring, electrical in place for future pot lights, a bathroom rough-in with usable toilet & a new sump pump. Outside, enjoy a newer rear deck, plenty of parking & a generous 49' x 120' lot. Conveniently located near schools, shopping, recreation, transit & everyday amenities. Potential to convert into a rental subject to the buyer conducting their due diligence to ascertain zoning permissibility in addition to obtaining all required approvals and permits in order to comply with municipal by-laws.
For sale
C$339,500
7411 141st Ave NW, Edmonton, AB T5C 2N4
2beds
1,125sqft
Single Family Residence
Built in 1968
5,883 Square Feet Lot
$-- Zestimate®
C$302/sqft
C$-- HOA
What's special
Fully finished basementSouth-facing lotRefreshed kitchenQuartz countertopsSoft-close cabinetryUndermount sinkSs appliances
- 4 days
- 31
- 3
Zillow last checked:
Listing updated:
Listed by:
Jeffrey Scott,
REMAX River City
Source: RAE,MLS®#: E4506163
Facts & features
Interior
Bedrooms & bathrooms
- Bedrooms: 2
- Bathrooms: 2
- Full bathrooms: 1
- 1/2 bathrooms: 1
Primary bedroom
- Level: Main
Heating
- Forced Air-1, Natural Gas
Appliances
- Included: Dishwasher-Built-In, Dryer, Refrigerator, Electric Stove, Washer, See Remarks, Gas Water Heater
Features
- No Animal Home
- Flooring: Carpet, Ceramic Tile, Hardwood
- Windows: Window Coverings
- Basement: Full, Partially Finished
Interior area
- Total structure area: 1,125
- Total interior livable area: 1,125 sqft
Property
Parking
- Parking features: 2 Outdoor Stalls
Features
- Levels: 1
- Patio & porch: Deck
- Exterior features: Landscaped
Lot
- Size: 5,883 Square Feet
- Features: Landscaped, Level, Schools, Shopping Nearby
- Topography: Level
Construction
Type & style
- Home type: SingleFamily
- Architectural style: Bungalow
- Property subtype: Single Family Residence
Materials
- Foundation: Concrete Perimeter
- Roof: Asphalt
Condition
- Year built: 1968
Community & HOA
Community
- Features: Deck, Hot Water Natural Gas, No Animal Home
Location
- Region: Edmonton
Financial & listing details
- Price per square foot: C$302/sqft
- Date on market: 8/29/2026
- Ownership: Private
Price history
Price history is unavailable.
Public tax history
Tax history is unavailable.
Climate risks
Neighborhood: Kildare
Nearby schools
GreatSchools rating
No schools nearby
We couldn't find any schools near this home.
- C$--2 bd1 ba991 sqft7424 141st Ave NW #2B-1BA-991SQFT, Edmonton, AB T5C2N5Off Market
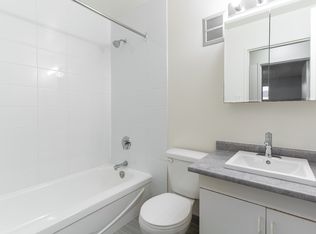
- C$--2 bd1 ba991 sqft7424 141st Ave NW #A6C9E44F0, Edmonton, AB T5C2N5Off Market
- C$--1 bd1 ba717 sqft7424 141st Ave NW #3B9EA79F7, Edmonton, AB T5C2N5Off Market
- C$--1 bd1 ba717 sqft7424 141st Ave NW #A1DF14B0F, Edmonton, AB T5C2N5Off Market
Similar homes
- C$334,9004 bd2 ba1k sqft7503 135a Ave NW, Edmonton, AB T5C 2J2For Sale
 MLS ID #E4505681, Cristi A Leskie, Nationwide Realty Corp. RAE
 - C$334,9003 bd2 ba1k sqft8313 156th Ave NW, Edmonton, AB T5Z 2R3For Sale
 MLS ID #E4505878, Bruno F Schiavon, The Foundry Real Estate Company Ltd. RAE
 - C$329,9003 bd2 ba824 sqft13324 62nd St NW, Edmonton, AB T5A 0V6For Sale
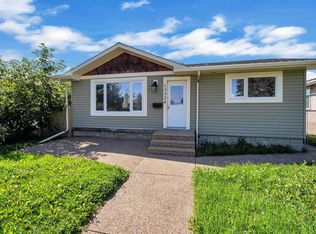 MLS ID #E4505803, Moe Teliani, Sable Realty. RAE
 - C$339,9004 bd3 ba1.2k sqft13311 60th St NW, Edmonton, AB T5A 0S4For Sale
 MLS ID #E4505120, Kimberly M LeClair, REMAX River City. RAE
