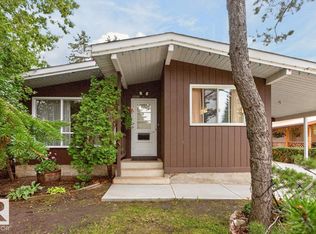
ORIGINAL OWNER HOME! This three + one bedroom, one full bath bungalow, with a fully finished basement on a 50' x 110' lot with a oversized single detached garage has been very well maintained & is in excellent condition. The main floor has the L shaped living & dining room with the living room overlooking the quiet residential street. The kitchen has original mahogany cabinets & a newer fridge & stove. There are three bedrooms on the main floor that are typical 60's era sized. The four piece bath has been refreshed with an updated surround, toilet, sink & vanity. The lower level has a spacious retro family room with a bar, 4th bedroom & a large mechanical & laundry area. The lot is fully fenced & landscaped & there is a single oversized garage at the back with a full driveway. Upgrades include shingles, soffit, facia, windows, screen doors, garage door, furnace & entry doors. Ideal location within the community & a short walk to schools, playgrounds, recreational facilities, shopping, transit & more!
For sale
C$349,800
13526 91st St NW, Edmonton, AB T5E 3R1
4beds
1,048sqft
Single Family Residence
Built in 1962
5,496 Square Feet Lot
$-- Zestimate®
C$334/sqft
C$-- HOA
What's special
Fully finished basementOversized single detached garageNewer fridge and stove
- 1 day |
- 20 |
- 2 |
Zillow last checked:
Listing updated:
Listed by:
Frank A Vanderbleek,
Royal LePage Noralta Real Estate
Source: RAE,MLS®#: E4505444
Facts & features
Interior
Bedrooms & bathrooms
- Bedrooms: 4
- Bathrooms: 1
- Full bathrooms: 1
Primary bedroom
- Level: Main
Family room
- Level: Basement
- Area: 476.25
- Dimensions: 38.1 x 12.5
Heating
- Forced Air-1, Natural Gas
Appliances
- Included: Dryer, Freezer, Electric Stove, Washer, Second Refrigerator
Features
- No Animal Home, No Smoking Home
- Flooring: Carpet, Linoleum
- Windows: Window Coverings
- Basement: Full, Finished
Interior area
- Total structure area: 1,048
- Total interior livable area: 1,048 sqft
Video & virtual tour
Property
Parking
- Total spaces: 2
- Parking features: Single Garage Detached, Garage Control, Garage Opener
- Garage spaces: 1
Features
- Levels: 2
- Exterior features: Playground Nearby
- Fencing: Fenced
Lot
- Size: 5,496 Square Feet
- Features: Flat Site, Playground Nearby, Schools, Shopping Nearby, Split Possible, Subdividable Lot
- Residential vegetation: Fruit Trees/Shrubs
Construction
Type & style
- Home type: SingleFamily
- Architectural style: Bungalow
- Property subtype: Single Family Residence
Materials
- Foundation: Concrete Perimeter
- Roof: Asphalt
Condition
- Year built: 1962
Community & HOA
Community
- Features: No Animal Home, No Smoking Home
Location
- Region: Edmonton
Financial & listing details
- Price per square foot: C$334/sqft
- Date on market: 8/25/2026
- Ownership: Private
- Road surface type: Paved Lane
Price history
Price history is unavailable.
Public tax history
Tax history is unavailable.
Climate risks
Neighborhood: Glengarry
Nearby schools
GreatSchools rating
No schools nearby
We couldn't find any schools near this home.
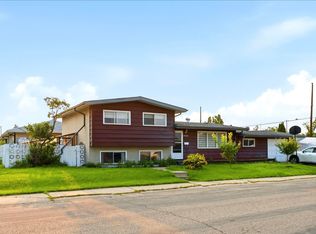
- C$384,9994 bd2 ba1.2k sqft13604 90a St NW, Edmonton, AB T5E3N8For Sale
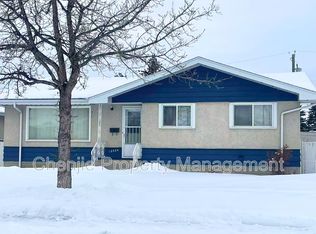
- C$--3 bd2 ba1.6k sqft13534 90th St NW, Edmonton, AB T5E3N1Off Market
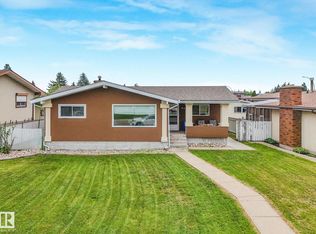
- C$425,0004 bd2 ba1.1k sqft13807 92nd St NW, Edmonton, AB T5E3S1For Sale
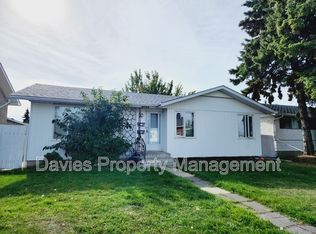
- C$--2 bd2 ba-- sqft8915 138th Ave NW #BASEMENT, Edmonton, AB T5E2A7Off Market
- C$310,0004 bd3 ba1.2k sqft8816 137th Ave NW, Edmonton, AB T5E1Y4For Sale
- C$--2 bd1 ba1k sqft13336 89th St NW, Edmonton, AB T5E3K2Off Market
- C$444,9003 bd2 ba1k sqft8712 137th Ave NW, Edmonton, AB T5E1Y4For Sale
- C$450,0004 bd2 ba1.1k sqft9523 134th Ave NW, Edmonton, AB T5E1H8For Sale
Similar homes
- C$399,0004 bd2 ba915 sqft9928 79th St NW, Edmonton, AB T6A 3G1For Sale
 MLS ID #E4505348, Mani Bagga, Royal Lepage Magna. RAE
 - C$358,0003 bd1 ba1k sqft10731 148th St NW, Edmonton, AB T5N 3H3For Sale
 MLS ID #E4505464, Carrie A Banham-Posty, RE/MAX Excellence. RAE
 - C$389,0004 bd2 ba1.1k sqft13336 106th St NW, Edmonton, AB T5E 4T6For Sale
 MLS ID #E4503380, Syl R Sanscartier, RE/MAX Excellence. RAE
 - C$399,0003 bd2 ba1.1k sqft12835 91st St NW, Edmonton, AB T5E 3P4For Sale
 MLS ID #E4501822, Dana M Bradley, Royal Lepage Arteam Realty. RAE
 - C$435,0003 bd2 ba1.1k sqft12112 38th St NW, Edmonton, AB T5W 2J1For SaleMLS ID #E4505394, Lindsay S Parsons, Liv Real Estate. RAE
- C$389,9003 bd2 ba1.1k sqft9026 92nd St NW, Edmonton, AB T6C 3R2For SaleMLS ID #E4505050, Colin L Neufeld, Exp Realty. RAE
- C$374,9004 bd2 ba1k sqft14107 58th St NW, Edmonton, AB T5A 1N3For SaleMLS ID #E4495051, Doug Smilski, Royal LePage Noralta Real Estate. RAE
- C$359,0004 bd3 ba1.1k sqft14530 37th St NW, Edmonton, AB T5Y 2K2For SaleMLS ID #E4497469, Gebriel Albekit, Venus Realty. RAE
- C$350,0003 bd1 ba989 sqft12316 129th St NW, Edmonton, AB T5L 1H4For SaleMLS ID #E4497776, Colleen A Roenspies, Royal LePage Noralta Real Estate. RAE
- C$389,0004 bd3 ba1.2k sqft14203 74th St NW, Edmonton, AB T5C 0Y1For SaleMLS ID #E4497613, Ken E Knudsen, RE/MAX Elite. RAE
- C$369,9003 bd1 ba1k sqft8716 130th Ave NW, Edmonton, AB T5E 0R5For SaleMLS ID #E4499165, Chris Squires, Realty Unleashed Inc. RAE
- C$444,9003 bd2 ba1k sqft8712 137th Ave NW, Edmonton, AB T5E 1Y4For SaleMLS ID #E4501724, Bryan E Thomas, RE/MAX Professionals. RAE
- C$395,0004 bd3 ba1.1k sqft14820 75a St NW, Edmonton, AB T5C 1A5For SaleMLS ID #E4495571, David Pipella, Century 21 Masters. RAE
- C$425,0004 bd2 ba1k sqft7515 130th Ave NW, Edmonton, AB T5C 1Y3For SaleMLS ID #E4495722, Rahul N Khatri, Ohmer Realty. RAE
- C$397,5003 bd3 ba1.1k sqft15204 75a St NW, Edmonton, AB T5C 1A7For SaleCentury 21 Canada
- C$384,9003 bd2 ba1.2k sqft14612 117a St NW, Edmonton, AB T5X 1K2For SaleMLS ID #E4495110, Oksana Liva, REMAX River City. RAE
- C$399,6003 bd2 ba965 sqft9530 122nd Ave NW, Edmonton, AB T5G 0T6For SaleMLS ID #E4498138, Oksana Liva, REMAX River City. RAE
- C$435,0004 bd3 ba1.1k sqft135 Homestead Cres NW, Edmonton, AB T5A 2Y1For SaleCentury 21 Canada
- C$389,9004 bd2 ba861 sqft14210 22a St NW, Edmonton, AB T5Y 1E1For SaleMLS ID #E4496811, James R Statt, MaxWell Devonshire Realty. RAE
- C$350,0005 bd2 ba1.1k sqft16604 115th St NW, Edmonton, AB T5X 3V4For SaleMLS ID #E4500324, Jonathan P David, PG Direct Realty Ltd.. RAE
