Visit REALTOR® website for additional information. Well maintained 5-bedroom, 1,100 sq. ft. bi-level half duplex in a convenient north Edmonton location. Situated near a major emergency route with direct bus service to Downtown, this home offers excellent access to commuting routes, located approximately 1 km from both 127 Street and Anthony Henday Drive, as well as 97 Street and Anthony Henday Drive. Families will appreciate the short four block walk to both public and Catholic elementary schools. Two shopping centres are located just 12 blocks away, with quick and easy access to the extensive amenities along 97 Street. Recent updates include a newer kitchen, a new furnace, and shingles replaced approximately 7 years ago. The property also features central vacuum and exceptional parking, with space for four vehicles in the rear plus one parking stall in the front. A great opportunity for families, investors, or first-time buyers.
For sale
C$350,000
16604 115th St NW, Edmonton, AB T5X 3V4
5beds
1,144sqft
Duplex, Half Duplex
Built in 1979
-- sqft lot
$-- Zestimate®
C$306/sqft
C$-- HOA
What's special
Newer kitchenCentral vacuum
- 68 days
- 23
- 2
Zillow last checked:
Listing updated:
Listed by:
Jonathan P David,
PG Direct Realty Ltd.
Source: RAE,MLS®#: E4500324
Facts & features
Interior
Bedrooms & bathrooms
- Bedrooms: 5
- Bathrooms: 2
- Full bathrooms: 2
Primary bedroom
- Level: Upper
Heating
- Forced Air-1, Natural Gas
Appliances
- Included: Dishwasher-Built-In, Dryer, Refrigerator, Electric Stove, Washer, Second Microwave Hood Fan
Features
- Flooring: Ceramic Tile, Laminate Flooring
- Windows: Vinyl Windows
- Basement: Full, Finished
Interior area
- Total structure area: 1,144
- Total interior livable area: 1,144 sqft
Property
Parking
- Total spaces: 4
- Parking features: Rear Drive Access
- Has uncovered spaces: Yes
Features
- Levels: Bi-Level,2
- Fencing: Fenced
Lot
- Features: Flat Site, Near Public Transit, Shopping Nearby, See Remarks, Public Transportation
Construction
Type & style
- Home type: MultiFamily
- Property subtype: Duplex, Half Duplex
- Attached to another structure: Yes
Materials
- Foundation: Concrete Perimeter
- Roof: Asphalt
Condition
- Year built: 1979
Community & HOA
Location
- Region: Edmonton
Financial & listing details
- Price per square foot: C$306/sqft
- Date on market: 7/23/2026
- Ownership: Private
Price history
Price history is unavailable.
Public tax history
Tax history is unavailable.
Climate risks
Neighborhood: Castle Downs
Nearby schools
GreatSchools rating
No schools nearby
We couldn't find any schools near this home.


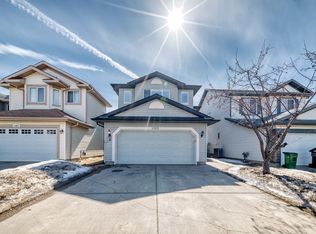
Similar homes
- C$375,0004 bd2 ba1k sqft17005 95th St NW, Edmonton, AB T5Z 2A7For Sale
 MLS ID #E4506855, Natalie M Ambrozuk, RE/MAX Real Estate. RAE
 - C$349,9004 bd2 ba944 sqft12115 141st St NW, Edmonton, AB T5L 2G1For Sale
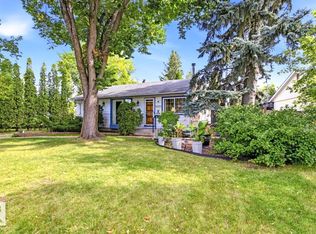 MLS ID #E4508079, Dwight C Jones, RE/MAX Excellence. RAE
 - C$300,0004 bd2 ba1.1k sqft1 Forest Dr, Saint Albert, AB T8N 1W9For Sale
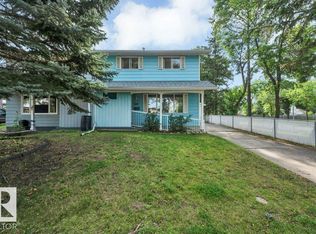 MLS ID #E4508272, Chantell Grandy, RE/MAX Excellence. RAE
 - C$423,8884 bd4 ba1.5k sqft12507 171st Ave NW, Edmonton, AB T5X 0E5For Sale
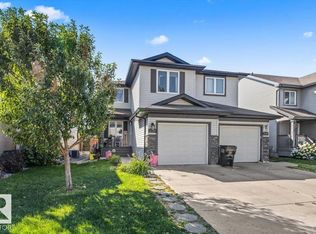 MLS ID #E4506203, Matthew G Gillam, Blackmore Real Estate. RAE
