Welcome to this beautiful 2-storey double attached garage property nestled in the highly sought-after, family friendly neighborhood of Canossa. Conveniently located close to schools, shopping, and the Anthony Henday. The main floor features a bright open-concept layout with a vaulted ceiling and spacious living area flowing into the kitchen and dining space. Perfect for everyday living and entertaining. A convenient half bath, main floor laundry, and access to the double attached garage complete the main level. Upstairs you will find 3 comfortable sized bedrooms, each bedroom features large windows that bring in an abundance of natural sunlight, including a primary bedroom complete with a spacious walk-in closet and a 4 piece ensuite with larger windows offering plenty of space to unwind. The unfinished basement offers excellent potential to create additional living space, a home office, gym or recreation area to suit your families needs.
For sale
C$470,000
11335 167b Ave NW, Edmonton, AB T5X 6G8
3beds
1,461sqft
Single Family Residence
Built in 2003
3,718 Square Feet Lot
$-- Zestimate®
C$322/sqft
C$-- HOA
What's special
Double attached garageBright open-concept layoutVaulted ceilingConvenient half bathMain floor laundryPrimary bedroomSpacious walk-in closet
- 2 hours |
- 2 |
- 0 |
Zillow last checked:
Listing updated:
Listed by:
Jill Terheide,
Schmidt Realty Group Inc
Source: RAE,MLS®#: E4503838
Facts & features
Interior
Bedrooms & bathrooms
- Bedrooms: 3
- Bathrooms: 3
- Full bathrooms: 2
- 1/2 bathrooms: 1
Primary bedroom
- Level: Upper
Family room
- Level: Main
- Area: 150.7
- Dimensions: 13.7 x 11
Heating
- Forced Air-1, Natural Gas, HRV System
Appliances
- Included: Dishwasher-Built-In, Dryer, Exhaust Fan, Refrigerator, Electric Stove, Washer, Gas Water Heater
Features
- Vaulted Ceiling(s), Central Vacuum, Vacuum Systems
- Flooring: Carpet, Laminate Flooring, Linoleum
- Basement: Full, Unfinished
Interior area
- Total structure area: 1,461
- Total interior livable area: 1,461 sqft
Video & virtual tour
Property
Parking
- Total spaces: 4
- Parking features: Double Garage Attached, Garage Control, Garage Opener
- Attached garage spaces: 2
Features
- Levels: 2 Storey,2
- Patio & porch: Deck
- Fencing: Fenced
Lot
- Size: 3,718 Square Feet
- Features: Schools, Shopping Nearby
Details
- Additional structures: Storage Shed
Construction
Type & style
- Home type: SingleFamily
- Property subtype: Single Family Residence
Materials
- Foundation: Concrete Perimeter
- Roof: Asphalt
Condition
- Year built: 2003
Community & HOA
Community
- Features: Deck, Hot Water Natural Gas, Vaulted Ceiling, Vacuum System-Roughed-In, HRV System, Natural Gas BBQ Hookup
- Security: Smoke Detector(s), Detectors Smoke
Location
- Region: Edmonton
Financial & listing details
- Price per square foot: C$322/sqft
- Date on market: 8/14/2026
- Ownership: Private
Price history
Price history is unavailable.
Public tax history
Tax history is unavailable.
Climate risks
Neighborhood: Castle Downs
Nearby schools
GreatSchools rating
No schools nearby
We couldn't find any schools near this home.
- C$--4 bd3 ba1.8k sqft11314 167a Ave NW, Edmonton, AB T5X0A7Off Market

- C$519,0005 bd4 ba1.7k sqft11407 167a Ave NW, Edmonton, AB T5X0A7For Sale
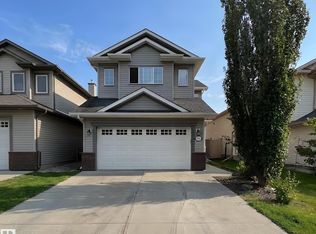
- C$518,9004 bd4 ba1.7k sqft11415 167a Ave NW, Edmonton, AB T5X0A7For Sale
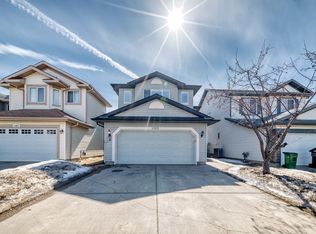
- C$364,9003 bd3 ba1.2k sqft11432 169th Ave NW, Edmonton, AB T5X6G7For Sale

- C$324,9003 bd3 ba1.2k sqft16933 115th St NW #9, Edmonton, AB T5X6E3For Sale
- C$477,9005 bd3 ba1k sqft16737 116th St NW, Edmonton, AB T5X6B8For Sale
- C$350,0005 bd2 ba1.1k sqft16604 115th St NW, Edmonton, AB T5X3V4For Sale
- C$449,9004 bd4 ba1.3k sqft11630 167b Ave NW, Edmonton, AB T5X6B7For Sale
Similar homes
- C$469,0003 bd3 ba1.5k sqft16831 121st St NW, Edmonton, AB T5X 0H8For Sale
 MLS ID #E4503645, Sue King, Liv Real Estate. RAE
 - C$454,9003 bd2 ba1k sqft17027 121st St NW, Edmonton, AB T5X 0H4For Sale
 MLS ID #E4503286, Mahmoud S Ghalayeni, The E Group Real Estate. RAE
 - C$450,0003 bd3 ba1.1k sqft17312 105th St NW, Edmonton, AB T5X 3H4For Sale
 MLS ID #E4503526, Lindsay S Parsons, Liv Real Estate. RAE
 - C$449,9004 bd4 ba1.3k sqft11630 167b Ave NW, Edmonton, AB T5X 6B7For Sale
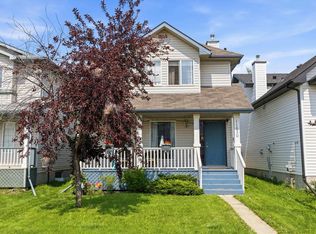 MLS ID #E4502053, Kimberly M LeClair, REMAX River City. RAE
 - C$477,9005 bd3 ba1k sqft16737 116th St NW, Edmonton, AB T5X 6B8For SaleMLS ID #E4501372, Jashmanjot Singh, MaxWell Polaris. RAE
- C$504,9003 bd3 ba1.5k sqft16748 118th St NW, Edmonton, AB T5X 0B1For SaleMLS ID #E4501052, Yen Mach, Homes & Gardens Real Estate Limited. RAE
- C$498,9004 bd4 ba1.5k sqft9806 179th Ave NW, Edmonton, AB T5X 6A6For SaleMLS ID #E4502843, Terry N Taschuk, MaxWell Polaris. RAE
- C$519,0005 bd4 ba1.7k sqft11407 167a Ave NW, Edmonton, AB T5X 0A7For SaleMLS ID #E4502566, Qin Wang, Century 21 Bravo Realty. RAE
- C$460,0004 bd4 ba2k sqft11139 157th Ave NW, Edmonton, AB T5X 4V1For SaleMLS ID #E4503298, Nik Wolch, RE/MAX Excellence. RAE
- C$465,0005 bd3 ba1.4k sqft16524 116th St NW, Edmonton, AB T5X 3T8For SaleMLS ID #E4500261, Fan Yang, Mozaic Realty Group. RAE
- C$469,9004 bd2 ba1k sqft16531 116th St NW, Edmonton, AB T5X 4B2For SaleMLS ID #E4501539, Jordan Clarke, The Foundry Real Estate Company Ltd. RAE
- C$430,0005 bd3 ba1k sqft9328 175th Ave NW, Edmonton, AB T5Z 2C5For SaleMLS ID #E4503883, Calvin R Hexter, Exp Realty. RAE
- C$429,9004 bd4 ba1.9k sqft9811 158th Ave NW, Edmonton, AB T5X 4V3For SaleMLS ID #E4503453, Shawntelle Coan, REMAX River City. RAE
- C$369,9003 bd3 ba1k sqft16232 100th St NW, Edmonton, AB T5X 4R7For SaleMLS ID #E4503157, Steve P Kehoe, 2% Realty Pro. RAE
- C$474,9004 bd3 ba1.1k sqft17019 108th St NW, Edmonton, AB T5X 3C3For SaleMLS ID #E4500458, Brett J Winegarden, Royal Lepage Arteam Realty. RAE
- C$494,9994 bd4 ba1.9k sqft16551 116th St NW, Edmonton, AB T5X 4B2For SaleMLS ID #E4500549, Kyle F Vidic, Exp Realty. RAE
- C$499,9004 bd2 ba1.3k sqft11328 173rd Ave NW, Edmonton, AB T5X 5Y4For SaleMLS ID #E4492433, Jeremy A Dehek, Exp Realty. RAE
- C$439,0004 bd3 ba2k sqft11113 173a Ave NW, Edmonton, AB T5X 3K1For SaleMLS ID #E4501137, Wendi Darling, Century 21 Masters. RAE
- C$524,9004 bd4 ba1.7k sqft16765 119th St NW, Edmonton, AB T5X 6K4For SaleMLS ID #E4499436, Dana M Bradley, Royal Lepage Arteam Realty. RAE
- C$380,0003 bd2 ba1k sqft17132 96th St NW, Edmonton, AB T5Z 1Z6For SaleMLS ID #E4503575, Marcie L Bull, Royal Lepage Premier Real Estate. RAE
