Incredible potential in Baturyn! Tucked away on a quiet non-through street, this 4-bed home sits on a huge lot offering solid bones, a practical layout & outstanding value. The main floor features a functional kitchen with a pantry, ceramic tile & double-sided upper cabinets leading to an eat-in dining area, plus formal dining & a spacious family room. Unwind in the inviting living room, highlighted by a rich cedar ceiling, built-in bookshelves & a striking brick feature wall with a wood-burning fireplace—a classic architectural detail with great character. Upstairs boasts 4 beds, including a primary suite with walk-in closet, 2nd closet & 3-pc ensuite. Downstairs offers additional living space with a family room, dry bar, laundry area & rough-in plumbing for a 4th bath. Key updates: newer concrete driveway, newer opener for double attached garage & low-maintenance vinyl fencing framing the huge backyard. Bring your renovation ideas & turn this solid gem into your dream home or next smart investment!
For sale
C$439,000
11113 173a Ave NW, Edmonton, AB T5X 3K1
4beds
2,044sqft
Single Family Residence
Built in 1978
5,848 Square Feet Lot
$-- Zestimate®
C$215/sqft
C$-- HOA
What's special
Quiet non-through streetHuge lotCeramic tileDouble-sided upper cabinetsEat-in dining areaFormal diningSpacious family room
- 1 day |
- 40 |
- 2 |
Zillow last checked:
Listing updated:
Listed by:
Wendi Darling,
Century 21 Masters
Source: RAE,MLS®#: E4501137
Facts & features
Interior
Bedrooms & bathrooms
- Bedrooms: 4
- Bathrooms: 3
- Full bathrooms: 2
- 1/2 bathrooms: 1
Primary bedroom
- Level: Upper
Family room
- Level: Main
- Area: 272
- Dimensions: 13.6 x 20
Heating
- Forced Air-2, Natural Gas
Appliances
- Included: Dishwasher-Built-In, Dryer, Exhaust Fan, Refrigerator, Electric Stove, Washer
Features
- Flooring: Carpet, Ceramic Tile, Linoleum
- Basement: Full, Partially Finished
- Fireplace features: Wood Burning
Interior area
- Total structure area: 2,044
- Total interior livable area: 2,044 sqft
Video & virtual tour
Property
Parking
- Total spaces: 4
- Parking features: Double Garage Attached, Garage Control, Garage Opener
- Attached garage spaces: 2
Features
- Levels: 2 Storey,3
- Exterior features: Playground Nearby
- Fencing: Cross Fenced,Fenced
Lot
- Size: 5,848 Square Feet
- Features: Corner Lot, Flat Site, Level, Playground Nearby, Near Public Transit, Schools, See Remarks, Public Transportation
- Topography: Level
Construction
Type & style
- Home type: SingleFamily
- Property subtype: Single Family Residence
Materials
- Foundation: Concrete Perimeter
- Roof: Asphalt
Condition
- Year built: 1978
Community & HOA
Community
- Features: See Remarks
Location
- Region: Edmonton
Financial & listing details
- Price per square foot: C$215/sqft
- Date on market: 7/29/2026
- Ownership: Private
Wendi Darling
Wendi Darling
By pressing Contact Agent, you agree that the real estate professional identified above may call/text you about your search, which may involve use of automated means and pre-recorded/artificial voices. You don't need to consent as a condition of buying any property, goods, or services. Message/data rates may apply. You also agree to our Terms of Use. Zillow does not endorse any real estate professionals. We may share information about your recent and future site activity with your agent to help them understand what you're looking for in a home.
Price history
Price history is unavailable.
Public tax history
Tax history is unavailable.
Climate risks
Neighborhood: Castle Downs
Nearby schools
GreatSchools rating
No schools nearby
We couldn't find any schools near this home.
- C$549,9004 bd4 ba2k sqft17206 111a St NW, Edmonton, AB T5X3K2For Sale

- C$--2 bd2 ba908 sqft17430 110th St NW, Edmonton, AB T5X0M1Off Market

- C$--2 bd1 ba892 sqft17430 110th St NW #2B-1BA-892SQFT, Edmonton, AB T5X0M1Off Market
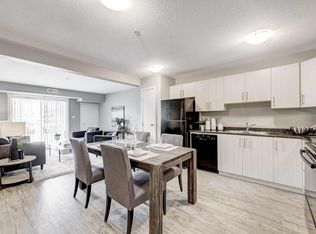
- C$--1 bd1 ba651 sqft17430 110th St NW #1B-1BA-651SQFT, Edmonton, AB T5X0M1Off Market
- C$--2 bd2 ba908 sqft17430 110th St NW #2B-2BA-908SQFT, Edmonton, AB T5X0M1Off Market
- C$--3 bd2 ba1k sqft17430 110th St NW #3B-2BA-1047SQFT, Edmonton, AB T5X0M1Off Market
- C$1,6482 bd2 ba908 sqft17430 110th St NW #492832, Edmonton, AB T5X0M1For Rent
- C$--3 bd2 ba1k sqft17430 110th St NW #492831, Edmonton, AB T5X0M1Off Market
Similar homes
- C$477,9005 bd3 ba1k sqft16737 116th St NW, Edmonton, AB T5X 6B8For Sale
 MLS ID #E4501372, Jashmanjot Singh, MaxWell Polaris. RAE
 - C$465,0005 bd3 ba1.4k sqft16524 116th St NW, Edmonton, AB T5X 3T8For Sale
 MLS ID #E4500261, Fan Yang, Mozaic Realty Group. RAE
 - C$499,9004 bd3 ba1.1k sqft17019 108th St NW, Edmonton, AB T5X 3C3For Sale
 MLS ID #E4500458, Brett J Winegarden, Royal Lepage Arteam Realty. RAE
 - C$400,0003 bd2 ba1k sqft312 Lago Lindo Cres NW, Edmonton, AB T5Z 1Y9For Sale
 MLS ID #E4501129, Lindsay S Parsons, Liv Real Estate. RAE
 - C$549,9004 bd4 ba2k sqft17206 111a St NW, Edmonton, AB T5X 3K2For SaleMLS ID #E4500469, Vincenzo C Fiacco, RE/MAX Excellence. RAE
- C$395,0003 bd3 ba1.1k sqft15624 123rd St NW, Edmonton, AB T5X 2W3For SaleMLS ID #E4500851, Denise A Royer, Blackmore Real Estate. RAE
- C$499,9994 bd4 ba1.9k sqft16551 116th St NW, Edmonton, AB T5X 4B2For SaleMLS ID #E4500549, Kyle F Vidic, Exp Realty. RAE
- C$500,0005 bd3 ba1.1k sqft9530 174th Ave NW, Edmonton, AB T5Z 2B3For SaleMLS ID #E4500774, Vincenzo C Fiacco, RE/MAX Excellence. RAE
- C$504,9003 bd3 ba1.5k sqft16748 118th St NW, Edmonton, AB T5X 0B1For SaleMLS ID #E4501052, Yen Mach, Homes & Gardens Real Estate Limited. RAE
- C$525,0004 bd4 ba2.1k sqft16012 109th St NW, Edmonton, AB T5X 4R9For SaleMLS ID #E4500713, Shaylenne Twele, RE/MAX Excellence. RAE
- C$499,8004 bd4 ba1.8k sqft15733 106th St NW, Edmonton, AB T5X 5B5For SaleMLS ID #E4500499, Jay J Tomlinson, RE/MAX Elite. RAE
- C$409,9004 bd3 ba1.6k sqft9315 168th Ave NW, Edmonton, AB T5Z 1Y1For SaleMLS ID #E4498386, Christina Bieniek, RE/MAX Real Estate. RAE
- C$415,0004 bd3 ba1.2k sqft10308 166th Ave NW, Edmonton, AB T5X 2G5For SaleMLS ID #E4495883, Leanna D Martens, Logic Realty. RAE
- C$429,9005 bd3 ba1.2k sqft16215 114th St NW, Edmonton, AB T5X 2L9For SaleMLS ID #E4494607, Ahmed Elkadry, RE/MAX Elite. RAE
- C$499,9004 bd2 ba1.3k sqft11328 173rd Ave NW, Edmonton, AB T5X 5Y4For SaleMLS ID #E4492433, Jeremy A Dehek, Exp Realty. RAE
- C$424,9004 bd3 ba1.1k sqft10617 167a Ave NW, Edmonton, AB T5X 2Y9For SaleMLS ID #E4481302, Basar Ozgun, CIR Realty. RAE
- C$469,9006 bd3 ba1.2k sqft34 Stirling Rd NW, Edmonton, AB T5X 4C3For SaleMLS ID #E4500278, Zak B Mimouni, Exp Realty. RAE
- C$443,0004 bd2 ba1.1k sqft16035 123rd St NW, Edmonton, AB T5X 2W2For SaleMLS ID #E4493444, Wally Fakhreddine, MaxWell Devonshire Realty. RAE
- C$524,9004 bd3 ba1.7k sqft15915 112th St NW, Edmonton, AB T5X 4S7For SaleMLS ID #E4500077, Thomas J Lowe, RE/MAX Edge Realty. RAE
- C$444,9004 bd3 ba1.5k sqft17115 92nd St NW, Edmonton, AB T5Z 2N1For SaleMLS ID #E4496733, Zack D Lausen, RE/MAX Excellence. RAE
