Discover this spacious 4 bedroom, 4 bathroom family home in Beaumaris, with 2,100+ sq. ft. above ground, perfectly located across from Beaumaris Lake with beautiful lake views and walking trails just steps away. Offering a versatile layout, this home features 3 upstairs bedrooms including a massive ensuite and a main floor bedroom with a full bathroom—perfect for guests or multi-generational living. The bright kitchen opens to a stunning walkout sunroom, creating the perfect space to relax and enjoy the sunshine. The fully finished basement includes another full bathroom, large recreation space, an additional office space, an enormous crawl space for exceptional storage and a coveted sump pump! Enjoy generous living areas, mature surroundings, and an unbeatable location within walking distance to schools, parks, playgrounds, and close to shopping, restaurants, transit, the YMCA, and all major amenities. A rare opportunity to own in one of northwest Edmonton's most desirable lake communities!
For sale
C$525,000
16012 109th St NW, Edmonton, AB T5X 4R9
4beds
2,112sqft
Single Family Residence
Built in 1985
6,931 Square Feet Lot
$-- Zestimate®
C$249/sqft
C$-- HOA
What's special
Beautiful lake viewsVersatile layoutBright kitchenStunning walkout sunroomFully finished basementLarge recreation spaceAdditional office space
- 11 hours |
- 11 |
- 0 |
Zillow last checked:
Listing updated:
Listed by:
Shaylenne Twele,
RE/MAX Excellence
Source: RAE,MLS®#: E4500713
Facts & features
Interior
Bedrooms & bathrooms
- Bedrooms: 4
- Bathrooms: 4
- Full bathrooms: 4
Primary bedroom
- Level: Upper
Family room
- Level: Main
- Area: 284.82
- Dimensions: 20.2 x 14.1
Heating
- Forced Air-1, Natural Gas
Appliances
- Included: Dishwasher-Built-In, Dryer, Freezer, Microwave, Refrigerator, Electric Stove, Washer
Features
- Closet Organizers, Sunroom, Central Vacuum
- Flooring: Carpet, Laminate Flooring
- Basement: Full, Finished, Crawl Space, Crawl Space
- Fireplace features: Wood Burning
Interior area
- Total structure area: 2,112
- Total interior livable area: 2,112 sqft
Video & virtual tour
Property
Parking
- Total spaces: 5
- Parking features: Double Garage Attached, Parking-Extra, Garage Control, Garage Opener
- Attached garage spaces: 2
Features
- Levels: 1 and Half Storey,3
- Stories: 1
- Patio & porch: Front Porch
- Exterior features: Landscaped, Playground Nearby
- Pool features: Community, Public Swimming Pool
- Fencing: Fenced
- Has view: Yes
- View description: View Lake
- Has water view: Yes
- Water view: View Lake
Lot
- Size: 6,931 Square Feet
- Features: Near Golf Course, Landscaped, Park/Reserve, Picnic Area, Playground Nearby, Near Public Transit, Schools, Shopping Nearby, Golf Nearby, Public Transportation
Details
- Additional structures: Storage Shed
Construction
Type & style
- Home type: SingleFamily
- Property subtype: Single Family Residence
Materials
- Foundation: Concrete Perimeter
- Roof: Asphalt
Condition
- Year built: 1985
Community & HOA
Community
- Features: Closet Organizers, Crawl Space, Front Porch, Sunroom, Vacuum System-Roughed-In
Location
- Region: Edmonton
Financial & listing details
- Price per square foot: C$249/sqft
- Date on market: 7/25/2026
- Ownership: Private
Shaylenne Twele
Shaylenne Twele
By pressing Contact Agent, you agree that the real estate professional identified above may call/text you about your search, which may involve use of automated means and pre-recorded/artificial voices. You don't need to consent as a condition of buying any property, goods, or services. Message/data rates may apply. You also agree to our Terms of Use. Zillow does not endorse any real estate professionals. We may share information about your recent and future site activity with your agent to help them understand what you're looking for in a home.
Price history
Price history is unavailable.
Public tax history
Tax history is unavailable.
Climate risks
Neighborhood: Castle Downs
Nearby schools
GreatSchools rating
No schools nearby
We couldn't find any schools near this home.
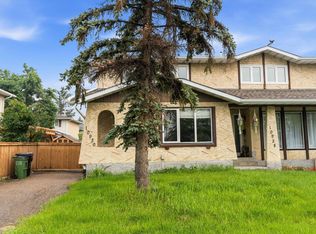
- C$259,0003 bd2 ba1.2k sqft10930 Beaumaris Rd NW, Edmonton, AB T5X1Z6For Sale
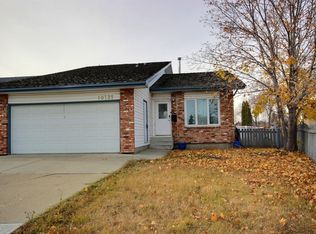
- C$470,0004 bd3 ba1.4k sqft10735 Beaumaris Rd NW, Edmonton, AB T5X5P1For Sale
- C$250,0003 bd2 ba1k sqft10946 Beaumaris Rd NW, Edmonton, AB T5X1Z6For Sale

- C$497,5004 bd3 ba1.1k sqft11020 162a Ave NW, Edmonton, AB T5X2A1For Sale

- C$524,9004 bd3 ba1.7k sqft15915 112th St NW, Edmonton, AB T5X4S7For Sale
- C$204,9002 bd2 ba796 sqft10688 Beaumaris Rd NW, Edmonton, AB T5X3N4For Sale
- C$227,5003 bd2 ba783 sqft10678 Beaumaris Rd NW, Edmonton, AB T5X3N4For Sale
- C$189,9002 bd1 ba775 sqft10654 Beaumaris Rd NW, Edmonton, AB T5X3N4For Sale
Similar homes
- C$524,9004 bd3 ba1.7k sqft15915 112th St NW, Edmonton, AB T5X 4S7For Sale
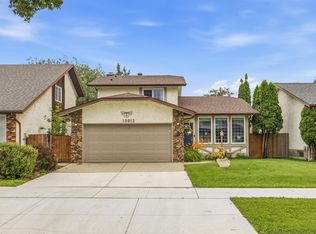 MLS ID #E4500077, Thomas J Lowe, RE/MAX Edge Realty. RAE
 - C$499,8004 bd4 ba1.8k sqft15733 106th St NW, Edmonton, AB T5X 5B5For Sale
 MLS ID #E4500499, Jay J Tomlinson, RE/MAX Elite. RAE
 - C$499,9994 bd4 ba1.9k sqft16551 116th St NW, Edmonton, AB T5X 4B2For Sale
 MLS ID #E4500549, Kyle F Vidic, Exp Realty. RAE
 - C$549,9004 bd4 ba2k sqft17206 111a St NW, Edmonton, AB T5X 3K2For Sale
 MLS ID #E4500469, Vincenzo C Fiacco, RE/MAX Excellence. RAE
 - C$499,9004 bd3 ba1k sqft17019 108th St NW, Edmonton, AB T5X 3C3For SaleMLS ID #E4500458, Brett J Winegarden, Royal Lepage Arteam Realty. RAE
- C$469,9006 bd3 ba1.2k sqft34 Stirling Rd NW, Edmonton, AB T5X 4C3For SaleMLS ID #E4500278, Zak B Mimouni, Exp Realty. RAE
- C$529,9004 bd3 ba2.4k sqft16524 99th St NW, Edmonton, AB T5X 5L6For SaleMLS ID #E4497564, Sheri D Kowalchuk, MaxWell Devonshire Realty. RAE
- C$519,9005 bd4 ba1.6k sqft15603 122nd St NW, Edmonton, AB T5X 2V7For SaleMLS ID #E4499741, Paras Baveja, MaxWell Polaris. RAE
- C$475,0003 bd3 ba1.6k sqft640 Warwick Rd NW, Edmonton, AB T5X 4R3For SaleMLS ID #E4499913, Jeneen L Marchant, RE/MAX Real Estate. RAE
- C$497,5004 bd3 ba1.1k sqft11020 162a Ave NW, Edmonton, AB T5X 2A1For SaleMLS ID #E4493744, Stan Gallant, Royal LePage Noralta Real Estate. RAE
- C$524,9004 bd4 ba1.7k sqft16765 119th St NW, Edmonton, AB T5X 6K4For SaleMLS ID #E4499436, Dana M Bradley, Royal Lepage Arteam Realty. RAE
- C$490,0003 bd3 ba1.4k sqft4065 Morrison Way NW, Edmonton, AB T5E 6S3For SaleMLS ID #E4500319, Ashley Webber, Exp Realty. RAE
- C$529,9006 bd4 ba2.4k sqft9815 159th Ave NW, Edmonton, AB T5X 4V6For SaleMLS ID #E4491329, Aneta Jakuszyk, MaxWell Challenge Realty. RAE
- C$549,9004 bd4 ba1.4k sqft16948 116th St NW, Edmonton, AB T5X 5Z4For SaleMLS ID #E4499082, Katie Harrison, Real Broker. RAE
- C$525,0004 bd3 ba1.5k sqft9312 151st Ave NW, Edmonton, AB T5E 2P9For SaleMLS ID #E4498519, Ray Elwenni, Royal Lepage Arteam Realty. RAE
- C$524,9004 bd3 ba1.3k sqft11431 144th Ave NW, Edmonton, AB T5X 1L7For SaleMLS ID #E4498432, Lacey J Hewitt, Royal Lepage Arteam Realty. RAE
- C$579,9005 bd3 ba1.8k sqft11056 166th Ave NW, Edmonton, AB T5X 1Y3For SaleMLS ID #E4494466, Mike Green, Real Broker. RAE
- C$465,0005 bd3 ba1.4k sqft16524 116th St NW, Edmonton, AB T5X 3T8For SaleMLS ID #E4500261, Fan Yang, Mozaic Realty Group. RAE
- C$615,0005 bd4 ba2.2k sqft12207 172nd Ave NW, Edmonton, AB T5X 0H3For SaleMLS ID #E4500307, DK S Shittu, LPT Realty. RAE
- C$539,9005 bd3 ba1.9k sqft15815 124th St NW, Edmonton, AB T5X 2W8For SaleMLS ID #E4483678, Wasef Bzeih, The E Group Real Estate. RAE
