Homes are not made like this anymore! This outstanding 4 bedroom original owner has over 2400SF and is calling for it's new family. Situated on a MASSIVE pie shaped lot in a quiet crescent with easy access to 97St and the Anthony Henday the location cannot be beat! Main floor features formal living and dining rooms, nook, family room, and office PLUS features hardwood and tile flooring throughout! Upstairs hosts 4 well appointed spacious bedrooms including the very large primary bedroom with large ensuite, BIG walk-in closet plus 2nd closet. Features new HWT and 2 new furnaces, newer shingles, plus many windows have been replaced! This spacious very well constructed two story features an expansive unfinished basement with roughed-in plumbing that you can build out to suit your family! Enjoy countless memories eating under your covered deck and watching the children race through the massive private yard! It could be lived in as-is or upgraded to suit your family - the possibilities are limitless.
For sale
C$529,900
16524 99th St NW, Edmonton, AB T5X 5L6
4beds
2,434sqft
Single Family Residence
Built in 1988
9,245 Square Feet Lot
$-- Zestimate®
C$218/sqft
C$-- HOA
What's special
Massive pie shaped lotFamily roomVery large primary bedroomLarge ensuiteNewer shinglesCovered deckMassive private yard
- 47 days |
- 37 |
- 5 |
Zillow last checked:
Listing updated:
Listed by:
Sheri D Kowalchuk,
MaxWell Devonshire Realty
Source: RAE,MLS®#: E4497564
Facts & features
Interior
Bedrooms & bathrooms
- Bedrooms: 4
- Bathrooms: 3
- Full bathrooms: 2
- 1/2 bathrooms: 1
Primary bedroom
- Level: Upper
Family room
- Level: Main
Heating
- Forced Air-2, Natural Gas
Appliances
- Included: Dishwasher-Built-In, Freezer, Exhaust Fan, Microwave, Refrigerator, Electric Stove
Features
- Flooring: Carpet, Ceramic Tile, Hardwood
- Basement: Full, Unfinished
- Fireplace features: Wood Burning
Interior area
- Total structure area: 2,434
- Total interior livable area: 2,434 sqft
Video & virtual tour
Property
Parking
- Total spaces: 2
- Parking features: Double Garage Attached, Garage Control, Garage Opener
- Attached garage spaces: 2
Features
- Levels: 2 Storey,2
- Patio & porch: Deck
- Exterior features: Private Setting
- Fencing: Fenced
Lot
- Size: 9,245 Square Feet
- Features: Flat Site, Private, Schools, Shopping Nearby
Details
- Additional structures: Storage Shed
Construction
Type & style
- Home type: SingleFamily
- Property subtype: Single Family Residence
Materials
- Foundation: Concrete Perimeter
- Roof: Asphalt
Condition
- Year built: 1988
Community & HOA
Community
- Features: Deck
Location
- Region: Edmonton
Financial & listing details
- Price per square foot: C$218/sqft
- Date on market: 7/8/2026
- Ownership: Private
Price history
Price history is unavailable.
Public tax history
Tax history is unavailable.
Climate risks
Neighborhood: Castle Downs
Nearby schools
GreatSchools rating
No schools nearby
We couldn't find any schools near this home.
- C$238,8883 bd2 ba1.1k sqft16525 100th St NW, Edmonton, AB T5X5H4For Sale

- C$--3 bd3 ba-- sqft16541 100th St NW #41, Edmonton, AB T5X5H4Off Market

- C$1,5002 bd1 ba-- sqft16608 100th St NW, Edmonton, AB T5X2E4For Rent
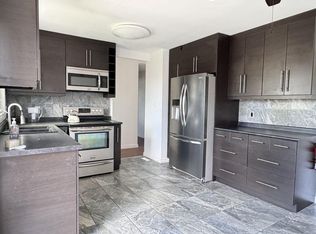
- C$388,8005 bd3 ba1.2k sqft10007 168th Ave NW, Edmonton, AB T5X2Z6For Sale

- C$339,9003 bd2 ba1.1k sqft16808 100th St NW, Edmonton, AB T5X4L6For Sale
- C$730,0005 bd3 ba2.2k sqft16315 99th St NW, Edmonton, AB T5X5J1For Sale
- C$--2 bd1 ba925 sqft16304 100th St NW #2-BEDROOM, Edmonton, AB T5X5J6Off Market
- C$--1 bd1 ba719 sqft16304 100th St NW #1-BEDROOM, Edmonton, AB T5X5J6Off Market
Similar homes
- C$494,9994 bd4 ba1.9k sqft16551 116th St NW, Edmonton, AB T5X 4B2For Sale
 MLS ID #E4500549, Kyle F Vidic, Exp Realty. RAE
 - C$499,0003 bd3 ba1.4k sqft10223 174th Ave NW, Edmonton, AB T5X 5W5For Sale
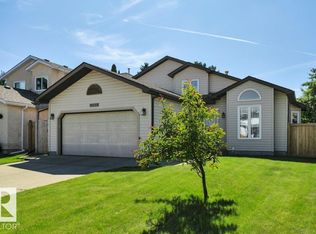 MLS ID #E4497580, Jamie C Hubick, Royal Lepage Arteam Realty. RAE
 - C$569,9003 bd4 ba1.9k sqft16820 57th St NW, Edmonton, AB T5Y 0K4For Sale
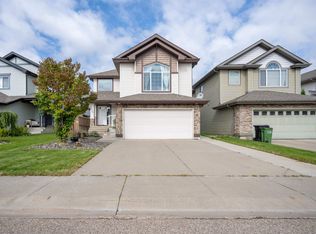 MLS ID #E4504688, Nikola Jankovic, Exp Realty. RAE
 - C$439,0004 bd3 ba2k sqft11113 173a Ave NW, Edmonton, AB T5X 3K1For Sale
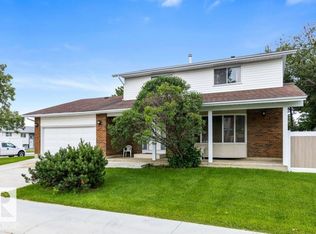 MLS ID #E4501137, Wendi Darling, Century 21 Masters. RAE
 - C$535,0004 bd4 ba1.9k sqft9321 98th Ave NW, Edmonton, AB T6C 2C6For SaleMLS ID #E4501979, David M Pickering, Blackmore Real Estate. RAE
- C$590,0004 bd3 ba2.1k sqft258 Albany Dr NW, Edmonton, AB T6V 0L3For SaleMLS ID #E4501354, Daniel E Yurdiga, Digger Real Estate Inc.. RAE
- C$475,0004 bd4 ba1.5k sqft18080 89th St NW, Edmonton, AB T5Z 0J5For SaleMLS ID #E4499443, Daniel N Garth, Garth Realty Group Inc.. RAE
- C$539,0004 bd3 ba1.4k sqft31 Haney Lndg, Spruce Grove, AB T7X 0A2For SaleMLS ID #E4505250, David Nam, RE/MAX Excellence. RAE
- C$509,9004 bd4 ba2k sqft4027 74th St NW, Edmonton, AB T6K 0W7For SaleMLS ID #E4500744, Chris Mooney, Exp Realty. RAE
- C$559,9904 bd3 ba1.2k sqft6916 92a Ave NW, Edmonton, AB T6B 0T8For SaleMLS ID #E4495766, Ian Alberto, MaxWell Polaris. RAE
- C$509,0005 bd3 ba1.9k sqft26 Louisbourg Pl, Saint Albert, AB T8N 4L5For SaleMLS ID #E4498704, Jill Turgeon, One Percent Realty. RAE
- C$445,0004 bd2 ba1.9k sqft14119 73rd St NW, Edmonton, AB T5C 0V6For SaleMLS ID #E4501338, Leslie Benson, RE/MAX Elite. RAE
- C$435,0002 bd2 ba1.4k sqft17927 92a St NW, Edmonton, AB T5Z 2J9For SaleMLS ID #E4495531, Shaun C Cunningham, RE/MAX Real Estate. RAE
- C$554,9004 bd3 ba2k sqft3111 9th St NW, Edmonton, AB T6T 2V6For SaleMLS ID #E4505166, Yad Dhillon, LPT Realty. RAE
- C$519,5003 bd3 ba1.9k sqft5211 94a Ave NW, Edmonton, AB T6B 0Y6For SaleMLS ID #E4498216, Camron Rahmanian, MaxWell Polaris. RAE
- C$519,9004 bd3 ba1.2k sqft22 Burnham Ave, Saint Albert, AB T8N 0A7For SaleMLS ID #E4500611, Erin L Willman, RE/MAX Elite. RAE
- C$539,9004 bd4 ba1.8k sqft14 Ellison Ct, Fort Saskatchewan, AB T8L 0M9For SaleMLS ID #E4505206, Thomas J Lowe, Realty Focus. RAE
- C$565,0005 bd4 ba2.1k sqft1403 69th St NW, Edmonton, AB T6K 3K5For SaleMLS ID #E4500809, David Tomczyk, RE/MAX Excellence. RAE
- C$525,0003 bd3 ba1.9k sqft2811 33rd St NW, Edmonton, AB T6T 1P5For SaleMLS ID #E4498213, Manish Padania, RE/MAX Excellence. RAE
- C$459,9003 bd3 ba1.5k sqft4424 28a St NW, Edmonton, AB T6T 1K1For SaleMLS ID #E4505155, Yad Dhillon, LPT Realty. RAE
