Skip main navigation
For sale
  • C$578,000

    1403 69th St NW, Edmonton, AB T6K 3K5

    5beds
    2,194sqft
    Single Family Residence
    Built in 1990
    8,798 Square Feet Lot
    $-- Zestimate®
    C$263/sqft
    C$-- HOA

    What's special

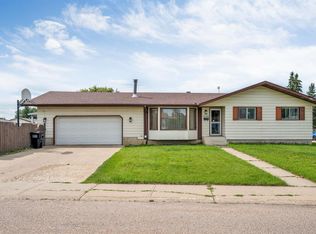
    Spacious residenceWell-designed layoutSpacious primary suiteGenerous ensuiteCentral vacuumOversized double garageRv parking
    Welcome to this beautifully maintained home in the sought-after community of Menisa! Offering 5 bedrooms and 3.5 baths, this spacious residence provides the perfect blend of warmth, functionality, and room to grow. The main floor features a warm Tyndall stone wood-burning fireplace, a well-designed layout, and plenty of space for living and entertaining. The spacious primary suite includes a generous ensuite, offering comfort and convenience. Numerous updates include central AC (2021), high-efficiency furnace (2021), hot water tank (2024), updated vinyl windows throughout the main floor (2023) and upper level (2020). Enjoy the convenience of central vacuum, an oversized double garage, RV parking, and direct basement access from both the home and garage. Step outside to your own private backyard oasis, where mature trees create the perfect setting for morning coffee and social gatherings. Ideally located close to schools, shopping, public transit, and with easy access to 91 Street and Anthony Henday Dr.
    6 hours
    |
    14
    |
    1
    |

    Zillow last checked:

    Listing updated:

    Listed by:

    David Tomczyk,

    RE/MAX Excellence

    Source: RAE,MLS®#: E4500809MLS Logo

      Facts & features

      Interior

      Bedrooms & bathrooms
      • Bedrooms: 5
      • Bathrooms: 4
      • Full bathrooms: 3
      • 1/2 bathrooms: 1
      Primary bedroom
      • Level: Upper
      Family room
      • Level: Main
      • Area: 228.79
      • Dimensions: 13.7 x 16.7
      Heating
      • Forced Air-1, Natural Gas
      Cooling
      • Air Conditioning-Central, Fan-Ceiling
      Appliances
      • Included: Dishwasher-Built-In, Dryer, Exhaust Fan, Refrigerator, Electric Stove, Washer
      Features
      • Vacuum System Attachments, Vacuum Systems
      • Flooring: Carpet, Ceramic Tile, Parquet
      • Windows: Window Coverings, Vinyl Windows, Skylight
      • Basement: Full, Finished
      • Fireplace features: Wood Burning
      Interior area
      • Total structure area: 2,194
      • Total interior livable area: 2,194 sqft
      Video & virtual tour

      Property

      Parking
      • Total spaces: 2
      • Parking features: Double Garage Attached, Oversized, RV Access/Parking, Garage Control, Garage Opener
      • Attached garage spaces: 2
      Features
      • Levels: 2 Storey,3
      • Patio & porch: Patio
      • Exterior features: Landscaped, Playground Nearby
      • Fencing: Fenced
      Lot
      • Size: 8,798 Square Feet
      • Features: Flat Site, Landscaped, Level, Playground Nearby, Near Public Transit, Schools, Shopping Nearby, Public Transportation
      • Topography: Level

      Construction

      Type & style
      • Home type: SingleFamily
      • Property subtype: Single Family Residence
      Materials
      • Foundation: Concrete Perimeter
      • Roof: Asphalt
      Condition
      • Year built: 1990

      Community & HOA

      Community
      • Features: Patio, Skylight
      Location
      • Region: Edmonton

      Financial & listing details

      • Price per square foot: C$263/sqft
      • Date on market: 7/26/2026
      • Ownership: Private
      David Tomczyk

      David Tomczyk

      By pressing Contact Agent, you agree that the real estate professional identified above may call/text you about your search, which may involve use of automated means and pre-recorded/artificial voices. You don't need to consent as a condition of buying any property, goods, or services. Message/data rates may apply. You also agree to our Terms of Use. Zillow does not endorse any real estate professionals. We may share information about your recent and future site activity with your agent to help them understand what you're looking for in a home.

        Price history

        Price history is unavailable.

        Public tax history

        Tax history is unavailable.

        Climate risks

        Neighborhood: Knottwood

        Getting around

        53 / 100
        Somewhat Walkable
        71 / 100
        Very Bikeable

        Nearby schools

        GreatSchools rating

        No schools nearby

        We couldn't find any schools near this home.

        Similar homes