OPPORTUNITY IN ALBANY! This property offers a great chance for buyers looking to add their own personal touches and create a home that reflects their style. The functional layout provides a solid starting point, while the interior offers plenty of potential for updating and refreshing. Ideal for a handy buyer, renovator, or investor searching for a property where improvements may add future value. Located in the growing northwest Edmonton community of Albany, with convenient access to shopping, services, and major roadways. Bring your ideas and explore the possibilities this home has to offer!
For sale
C$620,000
258 Albany Dr NW, Edmonton, AB T6V 0L3
4beds
2,104sqft
Single Family Residence
Built in 2014
4,573 Square Feet Lot
$-- Zestimate®
C$295/sqft
C$-- HOA
What's special
Functional layout
- 3 days |
- 21 |
- 0 |
Zillow last checked:
Listing updated:
Listed by:
Daniel E Yurdiga,
Digger Real Estate Inc.
Source: RAE,MLS®#: E4501354
Facts & features
Interior
Bedrooms & bathrooms
- Bedrooms: 4
- Bathrooms: 3
- Full bathrooms: 2
- 1/2 bathrooms: 1
Primary bedroom
- Level: Upper
Family room
- Level: Upper
- Area: 212.4
- Dimensions: 11.8 x 18
Heating
- Forced Air-1, Natural Gas
Cooling
- Air Conditioner, Air Conditioning-Central
Appliances
- Included: Dishwasher-Built-In, Dryer, Exhaust Fan, Oven-Built-In, Refrigerator, Gas Cooktop, Washer, Gas Water Heater
Features
- No Smoking Home
- Flooring: Carpet, Ceramic Tile, Hardwood
- Windows: Vinyl Windows
- Basement: Full, Finished
- Fireplace features: Gas
Interior area
- Total structure area: 2,104
- Total interior livable area: 2,104 sqft
Video & virtual tour
Property
Parking
- Total spaces: 4
- Parking features: Double Garage Attached, Garage Opener
- Attached garage spaces: 2
Features
- Levels: 2 Storey,2
- Patio & porch: Deck
- Exterior features: Landscaped, Playground Nearby
- Pool features: Community, Public Swimming Pool
- Fencing: Fenced
Lot
- Size: 4,573 Square Feet
- Features: Landscaped, Playground Nearby, Near Public Transit, Schools, Shopping Nearby, Public Transportation
Construction
Type & style
- Home type: SingleFamily
- Property subtype: Single Family Residence
Materials
- Foundation: Concrete Perimeter
- Roof: Asphalt
Condition
- Year built: 2014
Community & HOA
Community
- Features: Deck, Hot Water Natural Gas, No Smoking Home
- Security: Smoke Detector(s), Detectors Smoke
Location
- Region: Edmonton
Financial & listing details
- Price per square foot: C$295/sqft
- Date on market: 7/30/2026
- Ownership: Private
Daniel E Yurdiga
Daniel E Yurdiga
By pressing Contact Agent, you agree that the real estate professional identified above may call/text you about your search, which may involve use of automated means and pre-recorded/artificial voices. You don't need to consent as a condition of buying any property, goods, or services. Message/data rates may apply. You also agree to our Terms of Use. Zillow does not endorse any real estate professionals. We may share information about your recent and future site activity with your agent to help them understand what you're looking for in a home.
Price history
Price history is unavailable.
Public tax history
Tax history is unavailable.
Climate risks
Neighborhood: The Palisades
Nearby schools
GreatSchools rating
No schools nearby
We couldn't find any schools near this home.
- C$--3 bd1 ba971 sqft130 Albany Dr NW #3B-1BA-971SQFT, Edmonton, AB T6V0H7Off Market
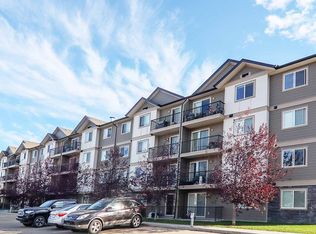
- C$--2 bd1 ba876 sqft130 Albany Dr NW #D530B35DC, Edmonton, AB T6V0J1Off Market
- C$--1 bd1 ba676 sqft130 Albany Dr NW #51889B6AE, Edmonton, AB T6V0J1Off Market
- C$--1 bd1 ba676 sqft130 Albany Dr NW #464165, Edmonton, AB T6V0H7Off Market
- C$--3 bd1 ba971 sqft130 Albany Dr NW #464164, Edmonton, AB T6V0H7Off Market
- C$--2 bd1 ba876 sqft130 Albany Dr NW #464163, Edmonton, AB T6V0H7Off Market
- C$1,6982 bd1 ba876 sqft130 Albany Dr NW, Edmonton, AB T6V0J1For Rent
- C$--2 bd2 ba974 sqft171 Albany Dr NW #2C, Edmonton, AB T6V0H6Off Market
Similar homes
- C$559,9004 bd4 ba2.1k sqft18069 89th St NW, Edmonton, AB T5Z 0J5For Sale
 MLS ID #E4501383, Jarett C Johnson, Realty Focus. RAE
 - C$615,0005 bd4 ba2.2k sqft13855 143rd Ave NW, Edmonton, AB T6V 0L7For Sale
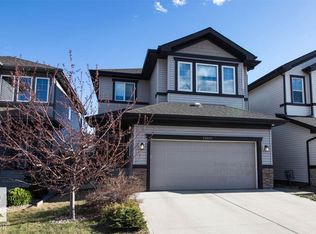 MLS ID #E4491461, Deni Beauvais, REMAX River City. RAE
 - C$611,9004 bd4 ba2.1k sqft6 Norfolk Close, Saint Albert, AB T8N 7B8For Sale
 MLS ID #E4501014, Brendan Spackman, Realty Focus. RAE
 - C$579,9004 bd4 ba1.9k sqft306 Hilliard Close NW, Edmonton, AB T6R 3G4For Sale
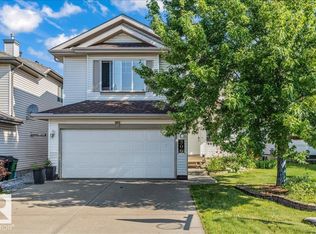 MLS ID #E4501183, Elise M Pallard, Blackmore Real Estate. RAE
 - C$550,0003 bd3 ba1.7k sqft74 Everitt Dr N, Saint Albert, AB T8N 4G4For SaleMLS ID #E4501334, Liesbeth Andries, REMAX River City. RAE
- C$579,9004 bd3 ba1.2k sqft96 Eastgate Way, Saint Albert, AB T8N 7K1For SaleMLS ID #E4501039, Carolyn Campbell, Royal Lepage Premier Real Estate. RAE
- C$574,9994 bd4 ba1.8k sqft1007 Macewan Close SW, Edmonton, AB T6W 1K2For SaleMLS ID #E4500985, Stefan Radovanovic, MaxWell Polaris. RAE
- C$529,9004 bd3 ba2.4k sqft16524 99th St NW, Edmonton, AB T5X 5L6For SaleMLS ID #E4497564, Sheri D Kowalchuk, MaxWell Devonshire Realty. RAE
- C$599,9004 bd3 ba1.9k sqft1910 159th St SW, Edmonton, AB T6W 4X7For SaleMLS ID #E4501169, Yad Dhillon, Nationwide Realty Corp. RAE
- C$524,9004 bd4 ba1.8k sqft171 Cote Cres NW, Edmonton, AB T6V 1L4For SaleMLS ID #E4494177, Kent Clark, Blackmore Real Estate. RAE
- C$589,9003 bd3 ba1.9k sqft3632 Hummingbird Way NW, Edmonton, AB T5S 0K8For SaleMLS ID #E4497662, Zack D Lausen, RE/MAX Excellence. RAE
- C$475,0004 bd4 ba1.5k sqft18080 89th St NW, Edmonton, AB T5Z 0J5For SaleMLS ID #E4499443, Daniel N Garth, Garth Realty Group Inc.. RAE
- C$499,9003 bd3 ba1k sqft3 Holly Pl, Saint Albert, AB T8N 6W7For SaleMLS ID #E4501257, Erin L Willman, RE/MAX Elite. RAE
- C$739,9004 bd4 ba2.4k sqft20631 130th Ave NW, Edmonton, AB T5S 0J4For SaleMLS ID #E4499004, Becky Benson, RE/MAX Excellence. RAE
- C$469,9904 bd4 ba1.1k sqft692 Secord Blvd NW, Edmonton, AB T5T 6Z6For SaleMLS ID #E4501317, Ian Alberto, MaxWell Polaris. RAE
- C$579,9003 bd4 ba1.9k sqft16820 57th St NW, Edmonton, AB T5Y 0K4For SaleMLS ID #E4477537, Victoria Rempel, RE/MAX Elite. RAE
- C$629,9004 bd4 ba2k sqft1326 Cunningham Dr SW, Edmonton, AB T6W 0R8For SaleMLS ID #E4492518, Kameel Moidean Koya, MaxWell Polaris. RAE
- C$569,9994 bd4 ba1.8k sqft271 Westwood Point E, Fort Saskatchewan, AB T8L 4N5For SaleMLS ID #E4500858, Paul Guevara, 2% Realty Pro. RAE
- C$649,7025 bd4 ba1.8k sqft10724 72nd Ave NW, Edmonton, AB T6E 1A1For SaleMLS ID #E4500399, Jay R Macmillan, RE/MAX Elite. RAE
- C$444,9004 bd3 ba1.5k sqft17115 92nd St NW, Edmonton, AB T5Z 2N1For SaleMLS ID #E4496733, Zack D Lausen, RE/MAX Excellence. RAE
