School is done for the year and it's time to have some fun! This 2 story home on a quiet corner in Cumberland has over 2750 SQFT of total living space over 3 finished floors. Plus located within walking distance to many parks, trails and many schools including the Edmonton Islamic Academy. The main floor welcomes you into a bright living room that leads you to the open island kitchen and dining room. With plenty of space for not just everyday life, it's the perfect place to host summer BBQs with a spacious covered deck. Enjoy the cool rainy days curled up next to the fire in the main living room. A half bath and laundry room lead into the attached double garage. The oversized primary suite can become your safe space after a long day with a 3 pce ensuite and huge closet. An additional 2 spacious bedrooms and full bath give everyone the space they need. Host all the kids and escape the heat in the large basement rec room complete with full bath and an additional bedroom. Plus plenty of storage throughout.
For sale
C$524,900
171 Cote Cres NW, Edmonton, AB T6V 1L4
4beds
1,874sqft
Single Family Residence
Built in 2000
-- sqft lot
$-- Zestimate®
C$280/sqft
C$-- HOA
What's special
- 35 days |
- 38 |
- 5 |
Zillow last checked:
Listing updated:
Listed by:
Kent Clark,
Blackmore Real Estate
Source: RAE,MLS®#: E4494177
Facts & features
Interior
Bedrooms & bathrooms
- Bedrooms: 4
- Bathrooms: 4
- Full bathrooms: 3
- 1/2 bathrooms: 1
Primary bedroom
- Level: Upper
Family room
- Level: Main
- Area: 177.41
- Dimensions: 11.3 x 15.7
Heating
- Forced Air-1, Natural Gas
Appliances
- Included: Dishwasher-Built-In, Dryer, Microwave Hood Fan, Refrigerator, Electric Stove, Washer
Features
- No Smoking Home
- Flooring: Carpet, Ceramic Tile, Hardwood
- Windows: Window Coverings
- Basement: Full, Finished
- Fireplace features: Gas
Interior area
- Total structure area: 1,874
- Total interior livable area: 1,874 sqft
Video & virtual tour
Property
Parking
- Total spaces: 2
- Parking features: Double Garage Attached, Garage Control, Garage Opener
- Attached garage spaces: 2
Features
- Levels: 2 Storey,3
- Patio & porch: Deck, Front Porch
- Exterior features: Landscaped, Playground Nearby
- Pool features: Community, Public Swimming Pool
- Fencing: Fenced
Lot
- Features: Corner Lot, Near Golf Course, Landscaped, Picnic Area, Playground Nearby, Near Public Transit, Schools, Shopping Nearby, Golf Nearby, Public Transportation
Construction
Type & style
- Home type: SingleFamily
- Property subtype: Single Family Residence
Materials
- Foundation: Concrete Perimeter
- Roof: Asphalt
Condition
- Year built: 2000
Community & HOA
Community
- Features: Deck, Front Porch, No Smoking Home
Location
- Region: Edmonton
Financial & listing details
- Price per square foot: C$280/sqft
- Date on market: 6/17/2026
- Ownership: Private
Price history
Price history is unavailable.
Public tax history
Tax history is unavailable.
Climate risks
Neighborhood: The Palisades
Nearby schools
GreatSchools rating
No schools nearby
We couldn't find any schools near this home.
- C$--4 bd3 ba1.6k sqft163 Cote Cres NW, Edmonton, AB T6V1L4Off Market
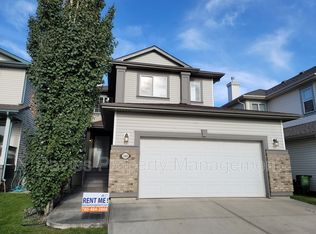
- C$679,0005 bd4 ba1.8k sqft13411 149th Ave NW, Edmonton, AB T6V1L1For Sale
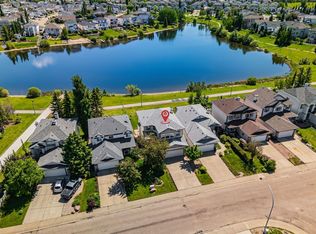
- C$--4 bd4 ba-- sqft14424 130th St NW, Edmonton, AB T6V1E2Off Market
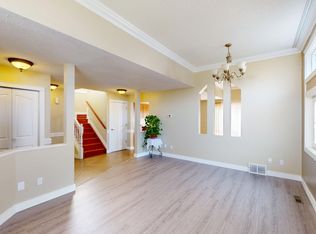
- C$415,0003 bd4 ba1.5k sqft14415 131st St NW, Edmonton, AB T6V1G8For Sale

- C$319,0003 bd2 ba1.2k sqft13403 Cumberland Rd NW #5, Edmonton, AB T6V1P9For Sale
- C$--2 bd3 ba1.2k sqft409 Hudson Ct NW, Edmonton, AB T6V1S7Off Market
- C$322,0003 bd2 ba1.1k sqft13403 Cumberland Rd NW #2, Edmonton, AB T6V1P9For Sale
- C$294,9002 bd2 ba1.1k sqft13403 Cumberland Rd NW #26, Edmonton, AB T6V1P9For Sale
Similar homes
- C$519,9004 bd4 ba1.6k sqft715 Hudson Pl NW, Edmonton, AB T6V 1W6For Sale
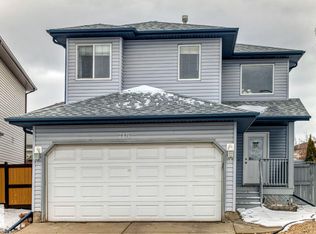 MLS ID #E4484710, Michelle A Plach, HonestDoor Inc. RAE
 - C$524,9004 bd4 ba1.7k sqft16765 119th St NW, Edmonton, AB T5X 6K4For Sale
 MLS ID #E4499436, Dana M Bradley, Royal Lepage Arteam Realty. RAE
 - C$539,9005 bd3 ba1.9k sqft15815 124th St NW, Edmonton, AB T5X 2W8For Sale
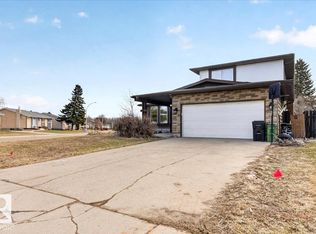 MLS ID #E4483678, Wasef Bzeih, The E Group Real Estate. RAE
 - C$475,0004 bd4 ba1.5k sqft18080 89th St NW, Edmonton, AB T5Z 0J5For Sale
 MLS ID #E4499443, Daniel N Garth, Garth Realty Group Inc.. RAE
 - C$569,9004 bd4 ba1.9k sqft15804 80th St NW, Edmonton, AB T5Z 2V2For SaleMLS ID #E4498859, Christina Bieniek, RE/MAX Real Estate. RAE
- C$519,9004 bd3 ba1.3k sqft5120 157th Ave NW, Edmonton, AB T5Y 2X5For SaleMLS ID #E4495733, Tuba Pastutmaz, Homes & Gardens Real Estate Limited. RAE
- C$519,9004 bd3 ba1.8k sqft10502 158th St NW, Edmonton, AB T5P 2Y6For SaleMLS ID #E4487141, Marc A McMahon, The Foundry Real Estate Company Ltd. RAE
- C$468,5006 bd4 ba1.6k sqft8720 152b Ave NW, Edmonton, AB T5E 6H2For SaleMLS ID #E4495696, Andrea Sarafinchan, Century 21 Masters. RAE
- C$559,9994 bd3 ba1.2k sqft22 Dunfield Cres, Saint Albert, AB T8N 6R7For SaleMLS ID #E4499412, Patricia J Halder, Century 21 Masters. RAE
- C$449,9004 bd3 ba1.5k sqft17115 92nd St NW, Edmonton, AB T5Z 2N1For SaleMLS ID #E4496733, Zack D Lausen, RE/MAX Excellence. RAE
- C$559,3505 bd3 ba1.8k sqft6050 164a Ave NW, Edmonton, AB T5Y 0A7For SaleMLS ID #E4495823, Cordell Schur, Real Broker. RAE
- C$494,5004 bd4 ba1.7k sqft12513 120th Ave NW, Edmonton, AB T5L 2P8For SaleMLS ID #E4485768, David Lofthaug, Bode. RAE
- C$525,0003 bd3 ba1.9k sqft5211 94a Ave NW, Edmonton, AB T6B 0Y6For SaleMLS ID #E4498216, Camron Rahmanian, MaxWell Polaris. RAE
- C$550,0004 bd4 ba1.6k sqft2407 Hagen Way NW, Edmonton, AB T6R 3M6For SaleMLS ID #E4497912, Adela Mudryk, Century 21 Masters. RAE
- C$584,5004 bd3 ba1.4k sqft16303 37th St NW, Edmonton, AB T5Y 0H9For SaleMLS ID #E4486971, Gillian Sutherland, MaxWell Devonshire Realty. RAE
- C$539,0004 bd4 ba1.8k sqft3356 25th Ave NW, Edmonton, AB T6T 1Y4For SaleMLS ID #E4489338, Catherine Manigo, MaxWell Challenge Realty. RAE
- C$509,9004 bd4 ba1.7k sqft3231 28a Ave NW, Edmonton, AB T6T 1T1For SaleMLS ID #E4491923, Lynn L Ly, MaxWell Polaris. RAE
- C$640,0005 bd4 ba1.9k sqft1613 Kerr Rd NW, Edmonton, AB T5E 4P6For SaleMLS ID #E4483916, Michele Warwa-Handel, MaxWell Devonshire Realty. RAE
- C$574,9994 bd4 ba1.8k sqft1007 Macewan Close SW, Edmonton, AB T6W 1K2For SaleMLS ID #E4495862, Stefan Radovanovic, MaxWell Polaris. RAE
- C$474,9003 bd2 ba1k sqft16165 110b Ave NW, Edmonton, AB T5P 1J6For SaleMLS ID #E4494645, Kevin H Rakowski, Century 21 Masters. RAE
