This spacious corner lot semi-detached home offers over 1700 sq ft plus a fully finished basement in a peaceful central setting. A cozy living room with large picture windows flows seamlessly into a bright kitchen with a big pantry. Upstairs, a flex space accompanies three bedrooms, and full laundry for convenience, including a very spacious master retreat with walk-in closet and 5-piece ensuite bathroom. The basement, with its own separate entrance, provides a private fourth bedroom with its own ensuite, washer/dryer, kitchenette, and living area. Enjoy your private backyard retreat with deck, patio, gazebo, and garden. Access tons of storage and parking with a massive attached double garage with floor-to-ceiling shelves and huge driveway. Maximize your comforts with a newly installed central AC, water softener, reverse osmosis kitchen sink filter, and bidet systems. Meticulously maintained for a move-in-ready experience.
For sale
C$494,500
12513 120th Ave NW, Edmonton, AB T5L 2P8
4beds
1,726sqft
Duplex, Half Duplex
Built in 2013
-- sqft lot
$-- Zestimate®
C$286/sqft
C$-- HOA
What's special
Spacious corner lotBright kitchenBig pantryThree bedroomsFull laundryVery spacious master retreatWalk-in closet
- 79 days |
- 7 |
- 0 |
Zillow last checked:
Listing updated:
Listed by:
David Lofthaug,
Bode
Source: RAE,MLS®#: E4485768
Facts & features
Interior
Bedrooms & bathrooms
- Bedrooms: 4
- Bathrooms: 4
- Full bathrooms: 3
- 1/2 bathrooms: 1
Primary bedroom
- Level: Upper
Heating
- Forced Air-1, Natural Gas
Appliances
- Included: Dishwasher-Built-In, Dryer, Freezer, Microwave Hood Fan, Microwave, Refrigerator, Gas Cooktop, Electric Stove, Gas Stove, Washer, Water Softener, See Remarks
Features
- No Smoking Home, Storage
- Flooring: Non-Ceramic Tile, Vinyl Plank
- Windows: Window Coverings
- Basement: Full, Finished
Interior area
- Total structure area: 1,726
- Total interior livable area: 1,726 sqft
Property
Parking
- Total spaces: 4
- Parking features: 2 Outdoor Stalls, Double Garage Attached, Garage Control
- Attached garage spaces: 2
Features
- Levels: 2 Storey,3
- Patio & porch: Deck, Front Porch
- Exterior features: Landscaped, Low Maintenance Landscape, Playground Nearby, Vegetable Garden
Lot
- Features: Corner Lot, Landscaped, Low Maintenance Landscape, Park/Reserve, Playground Nearby, Near Public Transit, Schools, Shopping Nearby, Vegetable Garden, Public Transportation
Construction
Type & style
- Home type: MultiFamily
- Property subtype: Duplex, Half Duplex
- Attached to another structure: Yes
Materials
- Foundation: Concrete Perimeter
- Roof: Asphalt
Condition
- Year built: 2013
Community & HOA
Community
- Features: Deck, Front Porch, No Smoking Home, Storage-In-Suite, See Remarks
Location
- Region: Edmonton
Financial & listing details
- Price per square foot: C$286/sqft
- Date on market: 5/5/2026
- Ownership: Private
David Lofthaug
David Lofthaug
By pressing Contact Agent, you agree that the real estate professional identified above may call/text you about your search, which may involve use of automated means and pre-recorded/artificial voices. You don't need to consent as a condition of buying any property, goods, or services. Message/data rates may apply. You also agree to our Terms of Use. Zillow does not endorse any real estate professionals. We may share information about your recent and future site activity with your agent to help them understand what you're looking for in a home.
Price history
Price history is unavailable.
Public tax history
Tax history is unavailable.
Climate risks
Neighborhood: Prince Charles
Nearby schools
GreatSchools rating
No schools nearby
We couldn't find any schools near this home.
- C$569,9003 bd4 ba1.5k sqft12020 125th St NW, Edmonton, AB T5L0T9For Sale

- C$--2 bd1 ba700 sqft11927 125th St NW #BASEMENT, Edmonton, AB T5L0S3Off Market
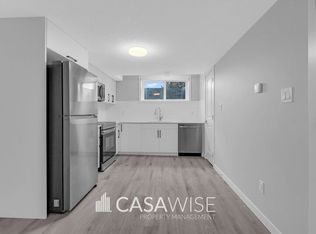
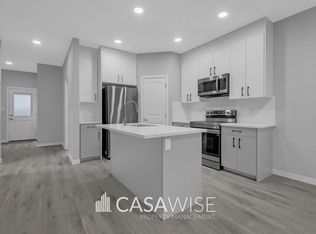
- C$--4 bd3 ba1.7k sqft11927 125th St NW, Edmonton, AB T5L0S3Off Market
- C$1,424,900-- bd-- ba4.2k sqft12504 119th Ave NW, Edmonton, AB T5L2Z5For Sale

- C$--2 bd3 ba1.3k sqft12510 119th Ave NW, Edmonton, AB T5L2Z5Off Market
- C$438,8004 bd4 ba1.4k sqft11846 125th St NW, Edmonton, AB T5L0R9For Sale
- C$479,8004 bd4 ba1.4k sqft11844 125th St NW, Edmonton, AB T5L0R9For Sale
- C$--3 bd3 ba1.5k sqft12411 119th Ave NW #1, Edmonton, AB T5L5A5Off Market
Similar homes
- C$524,9004 bd4 ba1.7k sqft16765 119th St NW, Edmonton, AB T5X 6K4For Sale
 MLS ID #E4499436, Dana M Bradley, Royal Lepage Arteam Realty. RAE
 - C$475,0004 bd4 ba1.5k sqft18080 89th St NW, Edmonton, AB T5Z 0J5For Sale
 MLS ID #E4499443, Daniel N Garth, Garth Realty Group Inc.. RAE
 - C$519,9004 bd4 ba1.6k sqft715 Hudson Pl NW, Edmonton, AB T6V 1W6For Sale
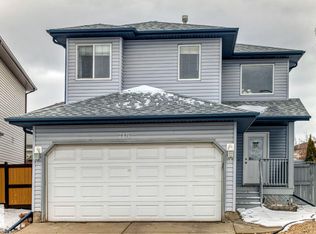 MLS ID #E4484710, Michelle A Plach, HonestDoor Inc. RAE
 - C$479,5553 bd3 ba1.6k sqft6454 177a Ave NW, Edmonton, AB T5Y 3X2For Sale
 MLS ID #E4500462, Mashal Vazir Muhammad, Exp Realty. RAE
 - C$449,9005 bd3 ba1.5k sqft12340 Saint Albert Trl NW, Edmonton, AB T5L 4G8For SaleMLS ID #E4497296, Amy Adams, Royal Lepage Premier Real Estate. RAE
- C$524,9004 bd4 ba1.8k sqft171 Cote Cres NW, Edmonton, AB T6V 1L4For SaleMLS ID #E4494177, Kent Clark, Blackmore Real Estate. RAE
- C$524,9004 bd3 ba1.3k sqft11431 144th Ave NW, Edmonton, AB T5X 1L7For SaleMLS ID #E4498432, Lacey J Hewitt, Royal Lepage Arteam Realty. RAE
- C$534,9004 bd4 ba1.4k sqft8506 80th Ave NW, Edmonton, AB T6C 0T3For SaleMLS ID #E4493418, Randi Lindroth, Real Broker. RAE
- C$497,5004 bd3 ba1.1k sqft11020 162a Ave NW, Edmonton, AB T5X 2A1For SaleMLS ID #E4493744, Stan Gallant, Royal LePage Noralta Real Estate. RAE
- C$465,0004 bd3 ba1.6k sqft6615 187th St NW, Edmonton, AB T5T 2N1For SaleMLS ID #E4499715, Ryan R Lauber, RE/MAX Elite. RAE
- C$464,8004 bd4 ba1.4k sqft6824 Evans Wynd NW, Edmonton, AB T6M 0T3For SaleMLS ID #E4497806, Jasmin Miskolczi, Century 21 Quantum Realty. RAE
- C$454,9993 bd3 ba1.6k sqft12737 205th St NW, Edmonton, AB T5S 0L8For SaleMLS ID #E4497112, Stefan Radovanovic, MaxWell Polaris. RAE
- C$429,9003 bd3 ba1.3k sqft17908 89th St NW, Edmonton, AB T5Z 0A6For SaleMLS ID #E4500072, Chris C Akins, REMAX River City. RAE
- C$484,9003 bd3 ba1.3k sqftSummit, Edmonton, AB T6R 2J6For SaleMLS ID #E4485543, Gerry R Wilson, Homelife Guaranteed Realty. RAE
- C$489,0003 bd4 ba1.5k sqft536 Ebbers Way NW, Edmonton, AB T5Y 3T8For SaleMLS ID #E4496849, Sheldon M Kennedy, Fair Realty. RAE
- C$590,0005 bd4 ba1.7k sqft1086 Grantham Dr NW, Edmonton, AB T5T 0W2For SaleMLS ID #E4500296, Amie Brown, REMAX River City. RAE
- C$514,9004 bd4 ba1.3k sqft17171 38th St NW, Edmonton, AB T5Y 3R7For SaleMLS ID #E4496115, Daniel J Smith, Exp Realty. RAE
- C$478,0003 bd3 ba1.8k sqft427 39th St SW, Edmonton, AB T6X 2X9For SaleMLS ID #E4500086, Erin Holowach, ComFree. RAE
- C$490,0004 bd2 ba1k sqft8511 64th Ave NW, Edmonton, AB T6E 0H1For SaleMLS ID #E4490872, Susan E Horon, Royal LePage Noralta Real Estate. RAE
- C$425,0004 bd2 ba1k sqft7515 130th Ave NW, Edmonton, AB T5C 1Y3For SaleMLS ID #E4495722, Rahul N Khatri, Ohmer Realty. RAE
