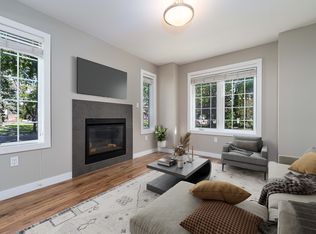
Welcome to this Fantastic Well Maintained no condo fee half duplex, offers over 2000Sqft living space, finished basement with separate entrance. Total 3+1 bedrooms, 3.5 Bathrooms, 2 laundries, fully fenced and landscaped backyard with double car garage. A large window in this spacious living room. The kitchen comes with plenty of cabinet space, storage pantry, and an eating island. A formal dining area is perfect for enjoying meals with family and friends. Upstairs you have your master suite with its own 3-piece ensuite bathroom and a huge walk-in closet. There are two generous sized bedrooms along with an additional full bathroom. The walkup basement has a private entrance providing lots of access options to the basement. It has its own rec room, a 4th bedroom and a full bathroom & laundry, perfect setting for accommodating guests. Prince Charles is one of the most desired communities, steps away to 124 Street District, close proximity to the Brewery, Downtown and Transit. Do not miss this gem.
For sale
C$479,800
11844 125th St NW, Edmonton, AB T5L 0R9
4beds
1,471sqft
Duplex, Half Duplex
Built in 2009
-- sqft lot
$-- Zestimate®
C$326/sqft
C$-- HOA
What's special
Double car garageStorage pantryEating islandFormal dining areaHuge walk-in closetTwo generous sized bedrooms
- 131 days
- 8
- 0
Zillow last checked:
Listing updated:
Listed by:
Curtis H Walters,
RE/MAX Excellence
Source: RAE,MLS®#: E4484258
Facts & features
Interior
Bedrooms & bathrooms
- Bedrooms: 4
- Bathrooms: 4
- Full bathrooms: 3
- 1/2 bathrooms: 1
Primary bedroom
- Level: Upper
Family room
- Level: Basement
- Area: 197.06
- Dimensions: 16.7 x 11.8
Heating
- Forced Air-1, Natural Gas
Appliances
- Included: Dishwasher-Built-In, Exhaust Fan, Electric Stove, Second Dryer, Second Refrigerator, Second Washer
Features
- Flooring: Laminate Flooring
- Basement: Full, See Remarks,Walk-up Basement,Walk-up Basement
Interior area
- Total structure area: 1,471
- Total interior livable area: 1,471 sqft
Property
Parking
- Total spaces: 2
- Parking features: Double Garage Detached, Garage Opener
- Garage spaces: 2
Features
- Levels: 2 Storey,3
- Fencing: Fenced
Lot
- Size: 3,269 Square Feet
- Features: Near Public Transit, Schools, See Remarks, Public Transportation
Construction
Type & style
- Home type: MultiFamily
- Property subtype: Duplex, Half Duplex
- Attached to another structure: Yes
Materials
- Foundation: Concrete Perimeter
- Roof: Asphalt
Condition
- Year built: 2009
Community & HOA
Community
- Features: Walk-up Basement, See Remarks
Location
- Region: Edmonton
Financial & listing details
- Price per square foot: C$326/sqft
- Date on market: 4/25/2026
- Ownership: Private
Price history
Price history is unavailable.
Public tax history
Tax history is unavailable.
Climate risks
Neighborhood: Prince Charles
Nearby schools
GreatSchools rating
No schools nearby
We couldn't find any schools near this home.
Similar homes
- C$459,9005 bd3 ba1.4k sqft8517 156th Ave NW, Edmonton, AB T5Z 3B4For Sale
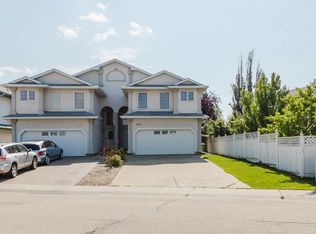 MLS ID #E4505726, Fan Yang, Mozaic Realty Group. RAE
 - C$399,9994 bd4 ba1.4k sqftNo Name, Edmonton, AB T5E 5J5For Sale
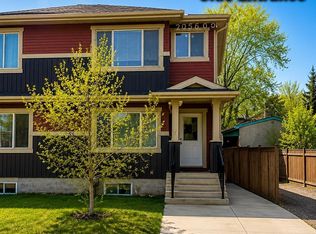 MLS ID #E4501509, Eric S Beaverford, MaxWell Polaris. RAE
 - C$388,0003 bd3 ba1.4k sqft11515 125th St NW, Edmonton, AB T5M 0N3For Sale
 MLS ID #E4501409, Julie Mateer, Bermont Realty (1983) Ltd. RAE
 - C$489,9004 bd3 ba1.3k sqft17468 89th St NW, Edmonton, AB T5Z 3X9For Sale
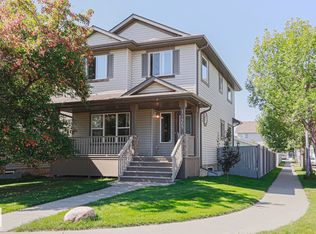 MLS ID #E4505961, Angela Hayduk, MaxWell Devonshire Realty. RAE
