Welcome to this massive, fully renovated 1,700 sq ft luxury bungalow offering an unmatched combination of high-end upgrades and a private outdoor paradise. The immaculate, turn-key interior features central air conditioning, premium and hypoallergenic hot water heating, a highly sought-after main floor laundry room, and a pristine pre-listing home inspection for complete peace of mind. The exterior is a hobbyist's dream, featuring a fully finished, painted, and gas-furnace heated oversized 25x26 double garage alongside premium rubberized paving across the entire driveway, garage pad, and backyard patio. Step into your secure backyard oasis-fully enclosed by a 6-foot metal fence and framed by towering, mature privacy trees.This outdoor retreat comes fully loaded, featuring a premium barbecue, a massive free-standing 8-seater hot tub, a fully computerized underground sprinkler system, a substantial 10x12 metal storage shed, and a large 20x15 dedicated backyard garden space. Enjoy Single level Luxury Living!
For sale
C$499,900
13304 70th St NW, Edmonton, AB T5C 0K3
3beds
1,567sqft
Single Family Residence
Built in 1970
-- sqft lot
$-- Zestimate®
C$319/sqft
C$-- HOA
What's special
Immaculate turn-key interiorCentral air conditioningTowering mature privacy treesPremium barbecue
- 80 days
- 1
- 0
Zillow last checked:
Listing updated:
Listed by:
Benjamin R Loates,
The Good Real Estate Company
Source: RAE,MLS®#: E4501291
Facts & features
Interior
Bedrooms & bathrooms
- Bedrooms: 3
- Bathrooms: 3
- Full bathrooms: 2
- 1/2 bathrooms: 1
Primary bedroom
- Level: Main
Family room
- Level: Main
Heating
- Baseboard, Natural Gas
Cooling
- Air Conditioner, Air Conditioning-Central, Fan-Ceiling
Appliances
- Included: Dishwasher-Built-In, Dryer, Freezer, Microwave Hood Fan, Refrigerator, Electric Stove, Washer, Gas Water Heater
Features
- Insulation-Upgraded, Sunroom, Vaulted Ceiling(s)
- Flooring: Carpet, Ceramic Tile
- Windows: Window Coverings
- Basement: Full, Finished
Interior area
- Total structure area: 1,567
- Total interior livable area: 1,567 sqft
Property
Parking
- Total spaces: 2
- Parking features: Double Garage Detached, Heated Garage, Oversized, Garage Control, Garage Opener
- Garage spaces: 2
Features
- Levels: 2
- Exterior features: Landscaped, Private Setting
- Spa features: Hot Tub, Community
- Fencing: Fenced
Lot
- Features: Landscaped, Private, Shopping Nearby
Details
- Additional structures: Storage Shed
Construction
Type & style
- Home type: SingleFamily
- Architectural style: Bungalow
- Property subtype: Single Family Residence
Materials
- Foundation: Concrete Perimeter
- Roof: Asphalt
Condition
- Year built: 1970
Community & HOA
Community
- Features: Hot Water Natural Gas, Insulation-Upgraded, Sunroom, Vaulted Ceiling
- Security: Smoke Detector(s), Detectors Smoke
Location
- Region: Edmonton
Financial & listing details
- Price per square foot: C$319/sqft
- Date on market: 7/30/2026
- Ownership: Private
- Road surface type: Paved Lane
Price history
Price history is unavailable.
Public tax history
Tax history is unavailable.
Climate risks
Neighborhood: Delwood
Nearby schools
GreatSchools rating
No schools nearby
We couldn't find any schools near this home.


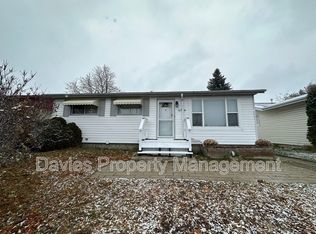
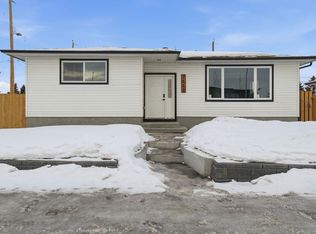
Similar homes
- C$424,9995 bd3 ba1.2k sqft12916 69th St NW, Edmonton, AB T5C 0H2For Sale
 MLS ID #E4511509, Tracey Fenn, Exp Realty. RAE
 - C$499,0004 bd3 ba1.4k sqft11704 110a Ave NW, Edmonton, AB T5H 1K8For Sale
 MLS ID #E4508783, Adam T Dirksen, Rimrock Real Estate. RAE
 - C$485,0004 bd2 ba1k sqft10315 44th St NW, Edmonton, AB T6A 1V6For Sale
 MLS ID #E4511848, Andy J Verhagen, RE/MAX Elite. RAE
 - C$429,9005 bd3 ba1.1k sqft8508 149a Ave NW, Edmonton, AB T5E 2Z2For Sale
 MLS ID #E4511512, Taleb Choucair, REMAX River City. RAE
