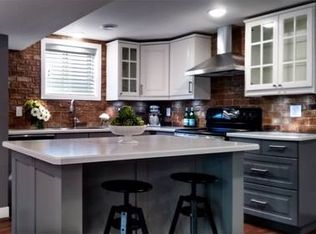
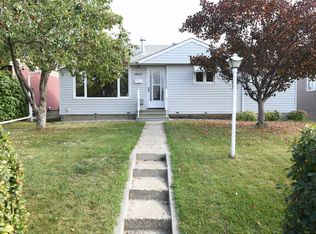
Fantastic opportunity in a super quiet Gold Bar location, just steps from the River Valley, walking trails and parks! This extensively upgraded 3+1 bedroom home features 2 fully renovated bathrooms and numerous improvements throughout. The bright, updated kitchen offers newer cabinetry, quartz countertops and stainless steel appliances. Upgrades include newer vinyl siding, poured concrete walks, newer windows, new steel exterior doors, ceramic tile and carpet, plus roll shutters on the front windows. The fully finished basement features a second kitchen, large bedroom and renovated bathroom—ideal for extended family or guests. Additional upgrades include a high-efficiency furnace and upgraded 100-amp electrical panel. Outside is a newer 26’ x 24’ oversized, insulated double garage with its own 100-amp service. A beautifully upgraded home in a fantastic Gold Bar location, only steps from Edmonton’s spectacular River Valley!
For sale
C$508,000
10315 44th St NW, Edmonton, AB T6A 1V6
4beds
1,038sqft
Single Family Residence
Built in 1959
5,487 Square Feet Lot
$-- Zestimate®
C$489/sqft
C$-- HOA
What's special
Bright updated kitchenNewer cabinetryQuartz countertopsStainless steel appliancesNewer vinyl sidingNewer windowsNew steel exterior doors
- 1 day
- 7
- 0
Zillow last checked:
Listing updated:
Listed by:
Andy J Verhagen,
RE/MAX Elite
Source: RAE,MLS®#: E4511848
Facts & features
Interior
Bedrooms & bathrooms
- Bedrooms: 4
- Bathrooms: 2
- Full bathrooms: 2
Primary bedroom
- Level: Main
Heating
- Forced Air-1, Natural Gas
Appliances
- Included: Dishwasher-Built-In, Dryer, Freezer, Microwave, Refrigerator, Electric Stove, Washer
Features
- Flooring: Carpet, Ceramic Tile
- Basement: Full, Finished
Interior area
- Total structure area: 1,038
- Total interior livable area: 1,038 sqft
Property
Parking
- Total spaces: 2
- Parking features: Double Garage Detached, Oversized
- Garage spaces: 2
Features
- Levels: 2
- Exterior features: Landscaped, Playground Nearby
- Fencing: Fenced
Lot
- Size: 5,487 Square Feet
- Features: Flat Site, Landscaped, Playground Nearby, Near Public Transit, Schools, Shopping Nearby, Wooded, Public Transportation, Treed Lot
Details
- Additional structures: Storage Shed
Construction
Type & style
- Home type: SingleFamily
- Architectural style: Bungalow
- Property subtype: Single Family Residence
Materials
- Foundation: Concrete Perimeter
- Roof: Asphalt
Condition
- Year built: 1959
Community & HOA
Community
- Features: See Remarks
Location
- Region: Edmonton
Financial & listing details
- Price per square foot: C$489/sqft
- Date on market: 10/6/2026
- Ownership: Private
- Road surface type: Paved Lane
Price history
Price history is unavailable.
Public tax history
Tax history is unavailable.
Climate risks
Neighborhood: Gold Bar
Nearby schools
GreatSchools rating
No schools nearby
We couldn't find any schools near this home.
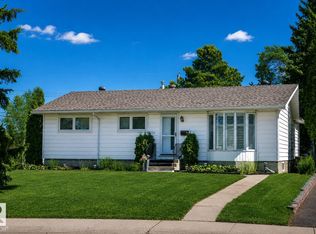
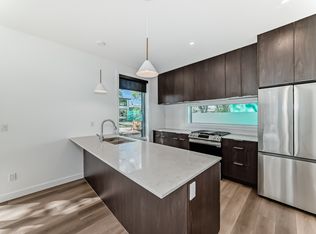
Similar homes
- C$519,8004 bd2 ba1.1k sqft5412 90a Ave NW, Edmonton, AB T6B 0P8For Sale
 MLS ID #E4511886, Frank A Vanderbleek, Royal LePage Noralta Real Estate. RAE
 - C$499,0004 bd2 ba1.1k sqft8803 68a St NW, Edmonton, AB T6B 1T7For Sale
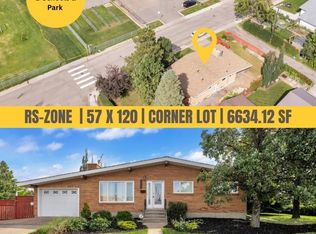 MLS ID #E4511989, . Manpreet Singh, Century 21 Quantum Realty. RAE
 - C$535,0004 bd2 ba1.2k sqft10607 74th St NW, Edmonton, AB T6A 2Y6For Sale
 MLS ID #E4511446, Joe D Esposito, Century 21 Masters. RAE
 - C$465,0005 bd2 ba1k sqft10243 42nd St NW, Edmonton, AB T6A 1T3For Sale
 MLS ID #E4510547, Chris T Blower, REMAX River City. RAE
