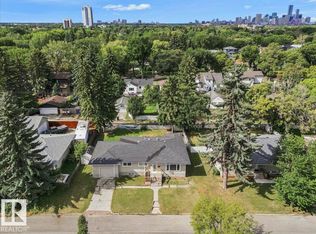
Welcome to this completely renovated 4-bedroom, 2.5-bathroom home tucked away on a quiet street in the sought-after, established community of Ottewell. No detail has been overlooked in this top-to-bottom renovation: brand new vinyl plank flooring runs throughout, the kitchen has been fully updated with a fresh, modern feel. Bathrooms have been tastefully renovated. Fresh paint and new fixtures give every room a bright, move-in-ready finish. along with select updated windows for added efficiency & comfort. Outside, the curb appeal has been elevated with new concrete front and back driveways and sidewalks, offering both front (4 parking stalls) and rear drive access, with double garage. What truly sets this property apart is the fully renovated addition, currently operating as a hair salon/aesthetic studio. If you are looking to run a home-based business right from your own property, here is your opportunity. Close to schools, parks, shopping and transit with quick access to major routes across the city.
For sale
C$519,900
7204 92b Ave NW, Edmonton, AB T6B 0W2
4beds
1,361sqft
Single Family Residence
Built in 1964
7,065 Square Feet Lot
$-- Zestimate®
C$382/sqft
C$-- HOA
What's special
Double garage
- 3 days
- 25
- 0
Zillow last checked:
Listing updated:
Listed by:
Walter D Diduck,
RE/MAX Real Estate
Source: RAE,MLS®#: E4510847
Facts & features
Interior
Bedrooms & bathrooms
- Bedrooms: 4
- Bathrooms: 3
- Full bathrooms: 2
- 1/2 bathrooms: 1
Primary bedroom
- Level: Upper
Heating
- Forced Air-1, Natural Gas
Appliances
- Included: Dishwasher-Built-In, Dryer, Refrigerator, Electric Stove, Washer
Features
- Flooring: Laminate Flooring, Vinyl Plank
- Basement: Full, Partially Finished
Interior area
- Total structure area: 1,361
- Total interior livable area: 1,361 sqft
Property
Parking
- Total spaces: 8
- Parking features: Double Garage Detached, Parking Pad, See Remarks
- Garage spaces: 2
Features
- Levels: 3 Level Split,2
- Exterior features: Landscaped, Playground Nearby
- Pool features: Community, Public Swimming Pool
- Fencing: Fenced
Lot
- Size: 7,065 Square Feet
- Features: Near Golf Course, Landscaped, Playground Nearby, Near Public Transit, Schools, Shopping Nearby, See Remarks, Golf Nearby, Public Transportation
Construction
Type & style
- Home type: SingleFamily
- Property subtype: Single Family Residence
Materials
- Foundation: Concrete Perimeter
- Roof: Asphalt
Condition
- Year built: 1964
Community & HOA
Community
- Features: See Remarks
- Security: Smoke Detector(s), Detectors Smoke
Location
- Region: Edmonton
Financial & listing details
- Price per square foot: C$382/sqft
- Date on market: 9/29/2026
- Ownership: Private
Price history
Price history is unavailable.
Public tax history
Tax history is unavailable.
Climate risks
Neighborhood: Ottewell
Nearby schools
GreatSchools rating
No schools nearby
We couldn't find any schools near this home.


Similar homes
- C$519,0004 bd2 ba1.1k sqft8803 68a St NW, Edmonton, AB T6B 1T7For Sale
 MLS ID #E4510975, . Manpreet Singh, Century 21 Quantum Realty. RAE
 - C$465,0005 bd3 ba1.3k sqft7108 90th Ave NW, Edmonton, AB T6B 0P4For Sale
 MLS ID #E4511431, Sonia Tarabay, RE/MAX Elite. RAE
 - C$535,0004 bd2 ba1.2k sqft10607 74th St NW, Edmonton, AB T6A 2Y6For Sale
 MLS ID #E4511446, Joe D Esposito, Century 21 Masters. RAE
 - C$459,0006 bd2 ba1.1k sqft9260 Ottewell Rd NW, Edmonton, AB T6B 2C9For Sale
 MLS ID #E4511208, Simon D Schellenberg, RE/MAX Real Estate. RAE
