Welcome to 8408 54 Street NW in Kenilworth! This 1,204 sq. ft. home was extensively renovated to the studs in 2018, bringing modern luxury to an established neighbourhood. The main floor features ash hardwood flooring, pot lighting, granite countertops, and heated floors in both the kitchen and main bathroom. The layout offers two bedrooms and a full bath, with a former third bedroom beautifully transformed into a generous walk-in closet. The fully finished basement significantly extends your living space, complete with an additional bedroom, a full bathroom, and a spacious 300–400 sq. ft. carpeted shop or office space ideal for working from home. The comprehensive 2018 overhaul included new insulation, vapour barrier, a full electrical rewire with a 100-amp panel, and a new furnace. The house roof (2018), garage roof (2019), and hot water tank have all been updated. Complete with air conditioning, and a detached garage, this home is ready for its next chapter!
For sale
C$500,000
8408 54th St NW, Edmonton, AB T6B 1H1
4beds
1,204sqft
Single Family Residence
Built in 1966
5,999 Square Feet Lot
$-- Zestimate®
C$415/sqft
C$-- HOA
What's special
Ash hardwood flooringPot lightingGranite countertopsTwo bedroomsGenerous walk-in closetFully finished basementAir conditioning
- 2 days
- 7
- 0
Zillow last checked:
Listing updated:
Listed by:
Justin Tazi,
Exp Realty
Source: RAE,MLS®#: E4512553
Facts & features
Interior
Bedrooms & bathrooms
- Bedrooms: 4
- Bathrooms: 2
- Full bathrooms: 2
Primary bedroom
- Level: Main
Family room
- Level: Basement
Heating
- Forced Air-1, Natural Gas
Cooling
- Air Conditioning-Central
Appliances
- Included: Exhaust Fan, Oven-Built-In, Microwave, Refrigerator, Gas Cooktop
Features
- Flooring: Carpet, Ceramic Tile, Hardwood
- Basement: Full, Finished
Interior area
- Total structure area: 1,204
- Total interior livable area: 1,204 sqft
Video & virtual tour
Property
Parking
- Total spaces: 4
- Parking features: Double Garage Detached, Garage Opener
- Garage spaces: 2
Features
- Levels: 2
Lot
- Size: 5,999 Square Feet
- Features: Near Public Transit, Schools, Shopping Nearby, Public Transportation
Construction
Type & style
- Home type: SingleFamily
- Architectural style: Bungalow
- Property subtype: Single Family Residence
Materials
- Foundation: Concrete Perimeter
- Roof: Asphalt
Condition
- Year built: 1966
Community & HOA
Community
- Features: See Remarks
Location
- Region: Edmonton
Financial & listing details
- Price per square foot: C$415/sqft
- Date on market: 10/9/2026
- Ownership: Private
Price history
Price history is unavailable.
Public tax history
Tax history is unavailable.
Climate risks
Neighborhood: Kenilworth
Nearby schools
GreatSchools rating
No schools nearby
We couldn't find any schools near this home.
Similar homes
- C$499,0004 bd2 ba1.1k sqft8803 68a St NW, Edmonton, AB T6B 1T7For Sale
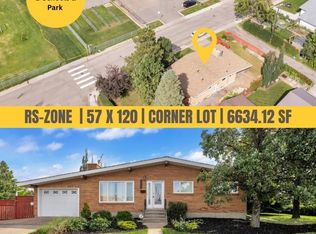 MLS ID #E4511989, . Manpreet Singh, Century 21 Quantum Realty. RAE
 - C$519,8004 bd2 ba1.1k sqft5412 90a Ave NW, Edmonton, AB T6B 0P8For Sale
 MLS ID #E4511886, Frank A Vanderbleek, Royal LePage Noralta Real Estate. RAE
 - C$475,0004 bd2 ba1.3k sqft9059 52nd St NW, Edmonton, AB T6B 1G1For Sale
 MLS ID #E4505513, Jerry D Aulenbach, Royal LePage Noralta Real Estate. RAE
 - C$525,0004 bd3 ba1k sqft9072 52nd St NW, Edmonton, AB T6B 1G2For Sale
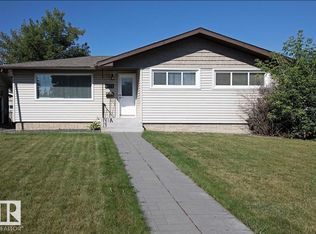 MLS ID #E4507959, Brianna J Wagner, Real Broker. RAE
