Welcome to Overlanders! Tucked away on a quiet cul-de-sac, this beautifully maintained and updated 4 bdrm up, 2-storey offers over 1,700 sq.ft. plus a fully finished basement, providing exceptional space for family living and entertaining. The bright main floor features hardwood flooring, fresh modern colours, large windows, custom window coverings, convenient main floor laundry, a spacious living room with cozy gas fireplace, and dining area with access to the large deck overlooking the expansive backyard with fire pit. With 5 bedrooms and a huge basement rec room, there's room for everyone, whether you need space for guests, a home office or hobbies. Stay comfortable year-round with central A/C. Ideally located close to schools, shopping, public transit, scenic walking trails, Rundle and Hermitage Parks, with quick access to Anthony Henday Drive and Yellowhead Trail. Move-in ready in a fantastic family-friendly community!
For sale
C$475,000
330 Huffman Cres NW, Edmonton, AB T5A 4C8
5beds
1,730sqft
Single Family Residence
Built in 1998
-- sqft lot
$-- Zestimate®
C$275/sqft
C$-- HOA
What's special
Quiet cul-de-sacFully finished basementBright main floorHardwood flooringFresh modern coloursLarge windowsCustom window coverings
- 108 days
- 29
- 1
Zillow last checked:
Listing updated:
Listed by:
Deanna L Jacobson,
Royal LePage Prestige Realty,
Craig E Finnman,
Royal LePage Prestige Realty
Source: RAE,MLS®#: E4497015
Facts & features
Interior
Bedrooms & bathrooms
- Bedrooms: 5
- Bathrooms: 4
- Full bathrooms: 3
- 1/2 bathrooms: 1
Primary bedroom
- Level: Upper
Heating
- Forced Air-1, Natural Gas
Cooling
- Air Conditioner, Air Conditioning-Central
Appliances
- Included: Dishwasher-Built-In, Dryer, Microwave Hood Fan, Oven-Built-In, Refrigerator, Electric Stove, Washer
Features
- Flooring: Carpet, Ceramic Tile, Hardwood
- Windows: Window Coverings, Vinyl Windows
- Basement: Full, Finished
- Fireplace features: Gas
Interior area
- Total structure area: 1,730
- Total interior livable area: 1,730 sqft
Video & virtual tour
Property
Parking
- Total spaces: 4
- Parking features: Double Garage Attached, Garage Opener
- Attached garage spaces: 2
Features
- Levels: 2 Storey,2
- Patio & porch: Deck
- Exterior features: Landscaped, Playground Nearby
- Fencing: Fenced
Lot
- Features: Cul-De-Sac, Landscaped, Playground Nearby, Near Public Transit, Schools, Shopping Nearby, Public Transportation
Construction
Type & style
- Home type: SingleFamily
- Property subtype: Single Family Residence
Materials
- Foundation: Concrete Perimeter
- Roof: Asphalt
Condition
- Year built: 1998
Community & HOA
Community
- Features: Deck, See Remarks
Location
- Region: Edmonton
Financial & listing details
- Price per square foot: C$275/sqft
- Date on market: 7/3/2026
- Ownership: Private
Price history
Price history is unavailable.
Public tax history
Tax history is unavailable.
Climate risks
Neighborhood: Hermitage
Nearby schools
GreatSchools rating
No schools nearby
We couldn't find any schools near this home.

Similar homes
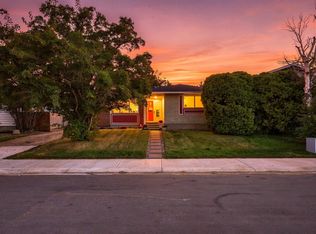
- C$454,9004 bd2 ba1k sqft15135 43rd St NW, Edmonton, AB T5Y 3B3For Sale
 MLS ID #E4512608, Eric S Beaverford, MaxWell Polaris. RAE
 - C$489,0004 bd3 ba1.2k sqft5119 157th Ave NW, Edmonton, AB T5Y 2X5For Sale
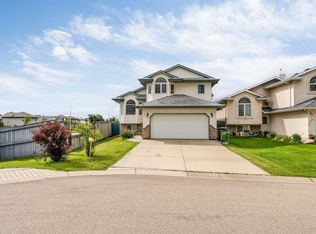 MLS ID #E4508851, Yad Dhillon, LPT Realty. RAE
 - C$488,8884 bd2 ba1.1k sqft5735 152a Ave NW, Edmonton, AB T5A 4X7For Sale
 MLS ID #E4510169, Jason A Thomas, Royal Lepage Summit Realty. RAE
 - C$499,9006 bd4 ba2k sqft4424 33rd St NW, Edmonton, AB T6T 1E9For Sale
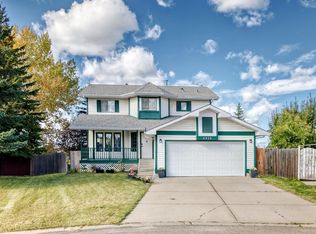 MLS ID #E4511160, Rejo Mathew, MaxWell Progressive. RAE
