Beautifully maintained home located in desirable Ormsby Place! This nicely updated 5-level split offers a great floorplan and is located on a very quiet street. The main level features gleaming hardwood floors, vaulted ceilings, great kitchen, and spacious living/dining areas. Step down to the lower level that offers a formal family area w/gas fireplace and plenty of windows that allow for natural light. Upstairs you will find the spacious primary suite w/2-pc bath, additional 2 bedrooms, and 4-pc bath. The lower level waits your personal touch. Outside you will enjoy the immaculate yard and landscaping w/firepit area. Oversized double garage w/220V making it a handyman's dream, central A/C, and more. Located in a great are close to schools, shopping, public transport and all other amenities. This is a great home at an even better price!
For sale
C$465,000
6615 187th St NW, Edmonton, AB T5T 2N1
4beds
1,662sqft
Single Family Residence
Built in 1977
5,537 Square Feet Lot
$-- Zestimate®
C$280/sqft
C$-- HOA
What's special
Gleaming hardwood floorsVaulted ceilingsGreat kitchen
- 17 hours |
- 10 |
- 0 |
Zillow last checked:
Listing updated:
Listed by:
Ryan R Lauber,
RE/MAX Elite
Source: RAE,MLS®#: E4499715
Facts & features
Interior
Bedrooms & bathrooms
- Bedrooms: 4
- Bathrooms: 3
- Full bathrooms: 1
- 1/2 bathrooms: 2
Primary bedroom
- Level: Upper
Family room
- Level: Lower
- Area: 156.4
- Dimensions: 13.6 x 11.5
Heating
- Forced Air-1, Natural Gas
Cooling
- Air Conditioner, Air Conditioning-Central
Appliances
- Included: Dishwasher-Built-In, Dryer, Exhaust Fan, Refrigerator, Electric Stove, Washer
Features
- Vaulted Ceiling(s)
- Flooring: Carpet, Ceramic Tile, Hardwood
- Windows: Window Coverings
- Basement: Full, Unfinished
- Fireplace features: Gas
Interior area
- Total structure area: 1,662
- Total interior livable area: 1,662 sqft
Property
Parking
- Total spaces: 2
- Parking features: Double Garage Detached, Oversized, Garage Control, Garage Opener
- Garage spaces: 2
Features
- Levels: 5 Level Split,3
- Patio & porch: Patio
- Exterior features: Landscaped, Playground Nearby
- Fencing: Fenced
Lot
- Size: 5,537 Square Feet
- Features: Flat Site, Landscaped, Playground Nearby, Near Public Transit, Schools, Public Transportation
Construction
Type & style
- Home type: SingleFamily
- Property subtype: Single Family Residence
Materials
- Foundation: Concrete Perimeter
- Roof: Asphalt
Condition
- Year built: 1977
Community & HOA
Community
- Features: Patio, Vaulted Ceiling
Location
- Region: Edmonton
Financial & listing details
- Price per square foot: C$280/sqft
- Date on market: 7/18/2026
- Ownership: Private
Ryan R Lauber
Ryan R Lauber
By pressing Contact Agent, you agree that the real estate professional identified above may call/text you about your search, which may involve use of automated means and pre-recorded/artificial voices. You don't need to consent as a condition of buying any property, goods, or services. Message/data rates may apply. You also agree to our Terms of Use. Zillow does not endorse any real estate professionals. We may share information about your recent and future site activity with your agent to help them understand what you're looking for in a home.
Price history
Price history is unavailable.
Public tax history
Tax history is unavailable.
Climate risks
Neighborhood: West Jasper Place
Nearby schools
GreatSchools rating
No schools nearby
We couldn't find any schools near this home.
- C$--3 bd2 ba1.1k sqft18607 66th Ave NW, Edmonton, AB T5T2M3Off Market
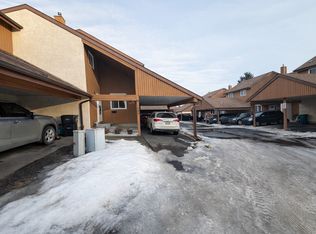
- C$224,9004 bd3 ba965 sqft18525 66th Ave NW, Edmonton, AB T5T2M3For Sale

- C$214,8853 bd2 ba982 sqft18611 66th Ave NW, Edmonton, AB T5T2M3For Sale
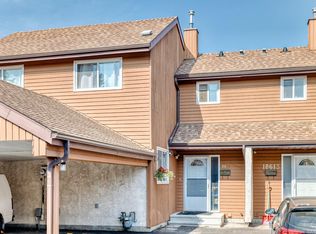
- C$--3 bd2 ba-- sqft18507 66th Ave NW, Edmonton, AB T5T2M3Off Market

- C$229,0003 bd2 ba1.1k sqft18625 66th Ave NW, Edmonton, AB T5T2M3For Sale
- C$190,0003 bd2 ba1.2k sqft18409 66th Ave NW, Edmonton, AB T5T2M1For Sale
- C$--2 bd1 ba-- sqft18441 66th Ave NW, Edmonton, AB T5T2M1Off Market
- C$484,9005 bd3 ba1.5k sqft18404 66th Ave NW, Edmonton, AB T5T2M2For Sale
Similar homes
- C$498,8004 bd3 ba1.2k sqft18627 62a Ave NW, Edmonton, AB T5T 2T4For Sale
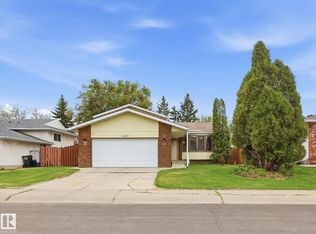 MLS ID #E4489440, Mani Bagga, Royal Lepage Magna. RAE
 - C$415,0004 bd2 ba990 sqft7422 188th St NW, Edmonton, AB T5T 5J7For Sale
 MLS ID #E4485833, Maroun Estephan, RE/MAX Excellence. RAE
 - C$459,9002 bd3 ba1.5k sqft3456 Cutler Cres SW, Edmonton, AB T6W 2B3For Sale
 MLS ID #E4499458, Jessy Coghill, Exp Realty. RAE
 - C$464,9004 bd3 ba1k sqft8803 25a Ave NW, Edmonton, AB T6K 2W6For Sale
 MLS ID #E4496802, Michael D Melnychuk, Century 21 All Stars Realty Ltd. RAE
 - C$524,9004 bd4 ba1.7k sqft16765 119th St NW, Edmonton, AB T5X 6K4For SaleMLS ID #E4499436, Dana M Bradley, Royal Lepage Arteam Realty. RAE
- C$449,9005 bd3 ba1.5k sqft12340 Saint Albert Trl NW, Edmonton, AB T5L 4G8For SaleMLS ID #E4497296, Amy Adams, Royal Lepage Premier Real Estate. RAE
- C$575,0005 bd4 ba1.7k sqft183 Dechene Rd NW, Edmonton, AB T6M 2M8For SaleMLS ID #E4496968, Jessica Libon, Exp Realty. RAE
- C$484,9994 bd3 ba1.1k sqft12303 152c Ave NW, Edmonton, AB T5X 1Z1For SaleMLS ID #E4496604, AJ Arwell, MaxWell Progressive. RAE
- C$519,0003 bd3 ba1.5k sqft526 173a St SW, Edmonton, AB T6W 2A5For SaleMLS ID #E4497579, Peter Chen, MaxWell Polaris. RAE
- C$525,8804 bd4 ba1.5k sqft2049 Tanner Wynd NW, Edmonton, AB T6R 2R4For SaleMLS ID #E4490635, Anahid Shahmoradi, MaxWell Challenge Realty. RAE
- C$569,9004 bd4 ba1.9k sqft15804 80th St NW, Edmonton, AB T5Z 2V2For SaleMLS ID #E4498859, Christina Bieniek, RE/MAX Real Estate. RAE
- C$469,9004 bd4 ba1.5k sqft1804 121st St SW, Edmonton, AB T6W 1T5For SaleMLS ID #E4493216, Chris Squires, Realty Unleashed Inc. RAE
- C$425,0004 bd3 ba1.2k sqft8807 24th Ave NW, Edmonton, AB T6K 2W3For SaleMLS ID #E4492762, Brett Loree, Century 21 Masters. RAE
- C$499,0003 bd3 ba1.6k sqft2602 Coughlan Rd SW, Edmonton, AB T6W 3S1For SaleMLS ID #E4496297, Clint L Hogg, Sable Realty. RAE
- C$525,0005 bd4 ba1.2k sqft3119 104th St NW, Edmonton, AB T6J 3B2For SaleMLS ID #E4494102, Leanne M Leuschen, Liv Real Estate. RAE
- C$439,9003 bd2 ba1k sqft13411 131st St NW, Edmonton, AB T5L 1N8For SaleMLS ID #E4496635, Darryl J Van Eerde, Liv Real Estate. RAE
- C$497,5004 bd3 ba1.1k sqft11020 162a Ave NW, Edmonton, AB T5X 2A1For SaleMLS ID #E4493744, Stan Gallant, Royal LePage Noralta Real Estate. RAE
- C$485,0004 bd4 ba1.6k sqft61 Spruce Village Dr E, Spruce Grove, AB T7X 0H1For SaleMLS ID #E4497895, Adam J Benke, Real Broker. RAE
- C$409,8003 bd3 ba1.3k sqft1251 163rd St SW, Edmonton, AB T6W 3K5For SaleMLS ID #E4497140, Mary Rose Catindig, MaxWell Challenge Realty. RAE
- C$465,0004 bd3 ba1.1k sqft4009 37th Ave NW, Leduc, AB T9E 6E1For SaleMLS ID #E4498326, Shelby Chambers, RE/MAX PREFERRED CHOICE. RAE
