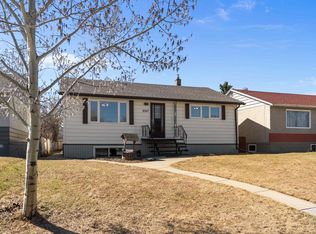
FULLY RENOVATED BUNGALOW WITH VAULTED CEILINGS, A SECOND KITCHEN & IN FAMILY-FRIENDLY MEYONOHK! Recent upgrades include a new roof (2023), OVERSIZED DOUBLE detached garage, high-efficiency windows, and additional updates completed over the past few weeks. This beautifully updated home offers over 1,800 sq. ft. of developed living space with 4 bedrooms and 3 full bathrooms, including a main-floor primary retreat with its own ensuite. The open-concept layout showcases genuine hardwood flooring, soaring cathedral ceiling, and a stunning high-end kitchen featuring granite countertops, soft-close cabinetry, glass tile backsplash, and stainless steel appliances. The fully finished basement is ideal for extended family with its own second kitchen, spacious rec room, bedroom, full bath, plus a second washer and dryer. Luxury vinyl plank flooring completes the lower level. Close to schools, parks, shopping, and transit. SOME PHOTOS ARE VIRTUALLY STAGED.
For sale
C$464,900
8803 25a Ave NW, Edmonton, AB T6K 2W6
4beds
1,018sqft
Single Family Residence
Built in 1977
-- sqft lot
$-- Zestimate®
C$457/sqft
C$-- HOA
What's special
Fully renovated bungalowVaulted ceilingsSecond kitchenOversized double detached garageHigh-efficiency windowsOpen-concept layoutGenuine hardwood flooring
- 19 days |
- 38 |
- 2 |
Zillow last checked:
Listed by:
Michael Melnychuk,
Century 21 Canada
Source: Century 21 Canada,MLS®#: E4496802
Facts & features
Interior
Bedrooms & bathrooms
- Bedrooms: 4
- Bathrooms: 3
- Full bathrooms: 3
Heating
- Has Heating (Unspecified Type)
Features
- Basement: yes
Interior area
- Total structure area: 1,018
- Total interior livable area: 1,018 sqft
Video & virtual tour
Property
Parking
- Parking features: DOUBLE GARAGE DETACHED
- Has garage: Yes
Construction
Type & style
- Home type: SingleFamily
- Property subtype: Single Family Residence
Condition
- Year built: 1977
Community & HOA
Location
- Region: Edmonton
Financial & listing details
- Price per square foot: C$457/sqft
- Date on market: 7/3/2026
- Lease term: Contact For Details
Michael Melnychuk
Michael Melnychuk
By pressing Contact Agent, you agree that the real estate professional identified above may call/text you about your search, which may involve use of automated means and pre-recorded/artificial voices. You don't need to consent as a condition of buying any property, goods, or services. Message/data rates may apply. You also agree to our Terms of Use. Zillow does not endorse any real estate professionals. We may share information about your recent and future site activity with your agent to help them understand what you're looking for in a home.
Price history
| Date | Event | Price |
|---|---|---|
| 7/3/2026 | Listed for sale | C$464,900C$457/sqft |
Source:  Century 21 Canada #E4496802 Report a problem Century 21 Canada #E4496802 Report a problem | ||
Public tax history
Tax history is unavailable.
Climate risks
Neighborhood: Lakewood
Nearby schools
GreatSchools rating
No schools nearby
We couldn't find any schools near this home.
Schools provided by the listing agent
- Elementary: MEYONOHK SCHOOL
- Middle: KISÊWÂTISIWIN SCHOOL
- High: J. PERCY PAGE SCHOOL
Source: Century 21 Canada. This data may not be complete. We recommend contacting the local school district to confirm school assignments for this home.
- C$425,0003 bd2 ba871 sqft2448 89th St NW, Edmonton, AB T6K2Z2For Sale
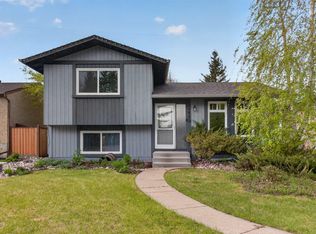
- C$511,7865 bd3 ba1.3k sqft2437 89th St NW, Edmonton, AB T6K2Y8For Sale

- C$568,0005 bd4 ba2k sqft2433 89th St NW, Edmonton, AB T6K2Y8For Sale

- C$215,0003 bd2 ba990 sqft1620 Lakewood Rd NW, Edmonton, AB T6K3Y1For Sale

- C$239,0003 bd2 ba983 sqft1705 Lakewood Rd S, Edmonton, AB T6K3Y1For Sale
- C$425,0004 bd3 ba1.2k sqft8807 24th Ave NW, Edmonton, AB T6K2W3For Sale
- C$479,0005 bd2 ba985 sqft1566 Lakewood Rd W, Edmonton, AB T6K3Y1For Sale
- C$1,5953 bd2 ba-- sqft1748 Lakewood Road South NW, Edmonton, AB T6K3B6For Rent
Similar homes
- C$425,0004 bd3 ba1.2k sqft8807 24th Ave NW, Edmonton, AB T6K 2W3For Sale
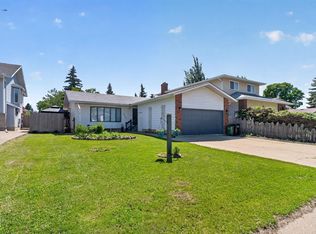 MLS ID #E4492762, Brett Loree, Century 21 Masters. RAE
 - C$475,0005 bd2 ba939 sqft8817 91st St NW, Edmonton, AB T6C 3N3For Sale
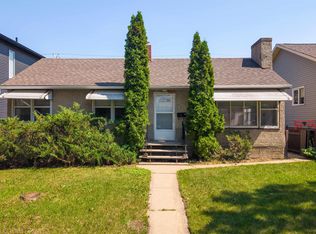 MLS ID #E4499744, Chris Proctor, Real Broker. RAE
 - C$525,0005 bd4 ba1.2k sqft3119 104th St NW, Edmonton, AB T6J 3B2For Sale
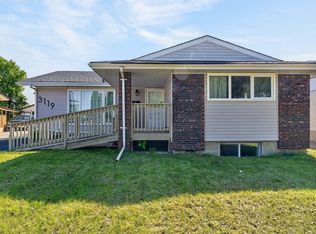 MLS ID #E4494102, Leanne M Leuschen, Liv Real Estate. RAE
 - C$499,9004 bd2 ba1k sqft9747 66th Ave NW, Edmonton, AB T6E 0M4For Sale
 MLS ID #E4490847, Dave O Schroder, MaxWell Polaris. RAE
 - C$475,0004 bd3 ba1.1k sqft13112 90th St NW, Edmonton, AB T5E 3M5For SaleMLS ID #E4498215, Constance Braun, Schmidt Realty Group Inc. RAE
- C$485,0004 bd2 ba1.2k sqft9607 75th St NW, Edmonton, AB T6C 2H8For SaleMLS ID #E4495521, Selena Cheung, RE/MAX Excellence. RAE
- C$415,0003 bd2 ba1.1k sqft2050 Tanner Wynd NW, Edmonton, AB T6R 2R4For SaleMLS ID #E4498271, Mary Bark, REMAX River City. RAE
- C$465,0003 bd2 ba1.1k sqft10640 79th St NW, Edmonton, AB T6A 3H4For SaleMLS ID #E4489384, Sandra Wilson, Royal LePage Prestige Realty. RAE
- C$525,0005 bd3 ba1.1k sqft6704 94a Ave NW, Edmonton, AB T6B 0Y8For SaleMLS ID #E4497593, Brett Loree, Century 21 Masters. RAE
- C$549,9003 bd2 ba950 sqft9723 65th Ave NW, Edmonton, AB T6E 0K5For SaleMLS ID #E4498876, Michael Calverley, MaxWell Progressive. RAE
- C$465,0004 bd3 ba1.1k sqft4009 37th Ave NW, Leduc, AB T9E 6E1For SaleMLS ID #E4498326, Shelby Chambers, RE/MAX PREFERRED CHOICE. RAE
- C$509,9005 bd3 ba1.2k sqft7815 156th St NW, Edmonton, AB T5R 1X6For SaleMLS ID #E4498174, Laryssa M Banks, Century 21 Masters. RAE
- C$450,0003 bd1 ba1.1k sqft5608 101a Ave NW, Edmonton, AB T6A 0L8For SaleMLS ID #E4498056, Thomas Kube, Black Sheep Realty. RAE
- C$454,9884 bd3 ba1.2k sqft13540 141st Ave NW, Edmonton, AB T6V 1W7For SaleMLS ID #E4498274, Christine Kelly, Exp Realty. RAE
- C$484,9994 bd3 ba1.1k sqft12303 152c Ave NW, Edmonton, AB T5X 1Z1For SaleMLS ID #E4496604, AJ Arwell, MaxWell Progressive. RAE
- C$569,9004 bd3 ba1.2k sqft8603 73rd St NW, Edmonton, AB T6B 1Z9For SaleMLS ID #E4497329, Chris Proctor, Real Broker. RAE
- C$479,9004 bd3 ba1.1k sqft4702 50th Ave, Beaumont, AB T4X 1H5For SaleMLS ID #E4492198, Ryan P Dutka, REMAX River City. RAE
- C$469,0005 bd2 ba1k sqft15916 88b Ave NW, Edmonton, AB T5R 4N7For SaleMLS ID #E4493498, Wenjie Sun, Exp Realty. RAE
- C$449,9004 bd3 ba1.1k sqft18351 77th Ave NW, Edmonton, AB T5T 5T7For SaleMLS ID #E4493689, Kimberly Will, Royal Lepage Arteam Realty. RAE
- C$444,8883 bd3 ba1.1k sqft6411 152a Ave NW, Edmonton, AB T5A 1X9For SaleMLS ID #E4496929, Stephen H Lau, RE/MAX Real Estate. RAE
