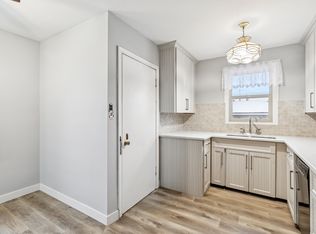
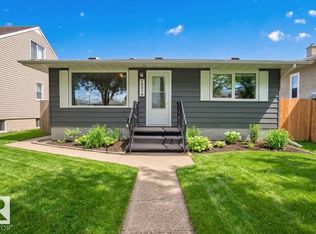
Beautiful 950 sq ft 2 plus 1 bedroom home on a quiet tree lined street with south facing backyard. Open floorplan with large living and dining areas, 2 bedrooms and bath. Fully developed basement with large rec room, bedroom, 3 pc bath and laundry room. A $100,000 interior renovation has just been completed by Dynamic Renovations. Amazing oversized 28' wide by 26.25' deep heated and insulated double garage with 100 amp panel, 8' overhead doors is a winter beater. Main floor with brand new kitchen & island including stainless appliances, updated 3 pc bath, new vinyl plank flooring, pot lights, baseboards, casings, interior doors and more. Fully developed basement has brand new carpet, paint, trim and the 3 pc bath has been updated as well. Other upgrades over the years include the roof, soffits, gutters, insulation, and HE furnace, HWT approximately 10 years old. Newer vinyl windows up and down & exterior acrylic stucco & parging. Huge rear deck off the kitchen. Some pictures are virtually staged.
For sale
C$549,900
9723 65th Ave NW, Edmonton, AB T6E 0K5
3beds
950sqft
Single Family Residence
Built in 1954
-- sqft lot
$-- Zestimate®
C$579/sqft
C$-- HOA
What's special
Quiet tree lined streetSouth facing backyardNew vinyl plank flooringPot lightsBaseboards casings interior doors
- 9 days |
- 6 |
- 0 |
Zillow last checked:
Listing updated:
Listed by:
Michael Calverley,
MaxWell Progressive
Source: RAE,MLS®#: E4498876
Facts & features
Interior
Bedrooms & bathrooms
- Bedrooms: 3
- Bathrooms: 2
- Full bathrooms: 2
Primary bedroom
- Level: Main
Family room
- Level: Basement
- Area: 260.4
- Dimensions: 21 x 12.4
Heating
- Forced Air-1, See Remarks, Natural Gas
Cooling
- Fan-Ceiling
Appliances
- Included: Dishwasher-Built-In, Dryer, Microwave Hood Fan, Electric Stove, Washer, Second Refrigerator, ENERGY STAR Qualified Water Heater
Features
- Insulation-Upgraded, Vacuum System Attachments, Vacuum Systems
- Flooring: Carpet, Vinyl Plank
- Windows: Vinyl Windows
- Basement: Full, Finished
Interior area
- Total structure area: 950
- Total interior livable area: 950.25 sqft
Property
Parking
- Total spaces: 6
- Parking features: Double Garage Detached, Heated Garage, Insulated, Garage Control, Garage Opener
- Garage spaces: 2
Features
- Levels: 2
- Patio & porch: Deck
- Exterior features: Low Maintenance Landscape, Playground Nearby
- Fencing: Fenced
Lot
- Features: Flat Site, Low Maintenance Landscape, Park/Reserve, Playground Nearby, Near Public Transit, Schools, Shopping Nearby, Public Transportation
Details
- Additional structures: Storage Shed
Construction
Type & style
- Home type: SingleFamily
- Architectural style: Bungalow
- Property subtype: Single Family Residence
Materials
- Foundation: Concrete Perimeter
- Roof: Asphalt
Condition
- Year built: 1954
Community & HOA
Community
- Features: Deck, Hot Wtr Tank-Energy Star, Insulation-Upgraded, Natural Gas BBQ Hookup
- Security: Smoke Detector(s), Detectors Smoke
Location
- Region: Edmonton
Financial & listing details
- Price per square foot: C$579/sqft
- Date on market: 7/15/2026
- Ownership: Private
- Road surface type: Paved Lane
Michael Calverley
Michael Calverley
By pressing Contact Agent, you agree that the real estate professional identified above may call/text you about your search, which may involve use of automated means and pre-recorded/artificial voices. You don't need to consent as a condition of buying any property, goods, or services. Message/data rates may apply. You also agree to our Terms of Use. Zillow does not endorse any real estate professionals. We may share information about your recent and future site activity with your agent to help them understand what you're looking for in a home.
Price history
Price history is unavailable.
Public tax history
Tax history is unavailable.
Climate risks
Neighborhood: Hazeldean
Nearby schools
GreatSchools rating
No schools nearby
We couldn't find any schools near this home.
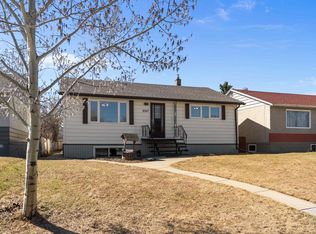
- C$--2 bd1 ba890 sqft9707 64th Ave NW, Edmonton, AB T6E0J4Off Market
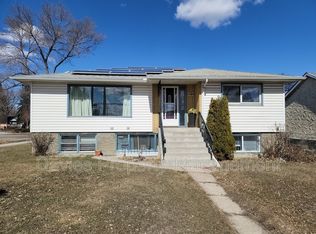
- C$499,9004 bd2 ba1k sqft9747 66th Ave NW, Edmonton, AB T6E0M4For Sale
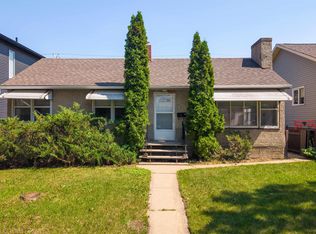
- C$--3 bd1 ba1k sqft9654 63rd Ave NW, Edmonton, AB T6E0G5Off Market
- C$--2 bd1 ba-- sqft9656 63rd Ave NW #BASEMENT, Edmonton, AB T6E0G5Off Market
- C$439,0004 bd2 ba1k sqft9616 63rd Ave NW, Edmonton, AB T6E0G5For Sale
- C$--4 bd2 ba905 sqft6511 98a St NW, Edmonton, AB T6E3N1Off Market
- C$--3 bd1 ba-- sqft9472 65th Ave NW, Edmonton, AB T6E0K2Off Market
- C$--3 bd2 ba1k sqft6428 98a St NW #1A, Edmonton, AB T6E3M9Off Market
Similar homes
- C$475,0005 bd2 ba939 sqft8817 91st St NW, Edmonton, AB T6C 3N3For Sale
 MLS ID #E4499744, Chris Proctor, Real Broker. RAE
 - C$519,5003 bd2 ba780 sqft10316 77th St NW, Edmonton, AB T6A 3C3For Sale
 MLS ID #E4497285, Keri A Harstad, MaxWell Devonshire Realty. RAE
 - C$559,9904 bd3 ba1.2k sqft6916 92a Ave NW, Edmonton, AB T6B 0T8For Sale
 MLS ID #E4495766, Ian Alberto, MaxWell Polaris. RAE
 - C$525,0005 bd3 ba1.1k sqft6704 94a Ave NW, Edmonton, AB T6B 0Y8For Sale
 MLS ID #E4497593, Brett Loree, Century 21 Masters. RAE
 - C$525,0005 bd4 ba1.2k sqft3119 104th St NW, Edmonton, AB T6J 3B2For SaleMLS ID #E4494102, Leanne M Leuschen, Liv Real Estate. RAE
- C$599,0005 bd2 ba1.1k sqft10612 79th St NW, Edmonton, AB T6A 3H4For SaleMLS ID #E4481951, Derek Hulewicz, RE/MAX Real Estate. RAE
- C$465,0003 bd2 ba1.1k sqft10640 79th St NW, Edmonton, AB T6A 3H4For SaleMLS ID #E4489384, Sandra Wilson, Royal LePage Prestige Realty. RAE
- C$599,9995 bd2 ba1.1k sqft6008 97a Ave NW, Edmonton, AB T6B 1E3For SaleMLS ID #E4490865, Daljit Jajwan, Real Broker. RAE
- C$579,9005 bd3 ba1.3k sqft16203 88th Ave NW, Edmonton, AB T5R 4M5For SaleMLS ID #E4495822, Paul Guevara, 2% Realty Pro. RAE
- C$569,9005 bd2 ba1.2k sqft10756 133rd St NW, Edmonton, AB T5M 1G6For SaleMLS ID #E4484106, David M Ozubko, Real Broker. RAE
- C$500,0006 bd3 ba1.3k sqft5414 17a Ave NW, Edmonton, AB T6L 1L2For SaleMLS ID #E4497946, Dwight Streu, MaxWell Polaris. RAE
- C$405,0004 bd2 ba990 sqft7422 188th St NW, Edmonton, AB T5T 5J7For SaleMLS ID #E4500449, Maroun Estephan, RE/MAX Excellence. RAE
- C$490,0005 bd4 ba1.1k sqft899 Alder Ave, Strathcona County, AB T8A 1V4For SaleMLS ID #E4498785, Jack Sommert, Exp Realty. RAE
- C$489,0005 bd3 ba1.2k sqft5418 17a Ave NW, Edmonton, AB T6L 1L2For SaleMLS ID #E4497736, Umang Thakkar, MaxWell Polaris. RAE
- C$459,9004 bd2 ba1.2k sqft3907 33rd St NW, Edmonton, AB T6T 1J7For SaleMLS ID #E4495358, Derek Keet, One Percent Realty. RAE
- C$474,9003 bd2 ba1k sqft16165 110b Ave NW, Edmonton, AB T5P 1J6For SaleMLS ID #E4494645, Kevin H Rakowski, Century 21 Masters. RAE
- C$649,0004 bd2 ba1.1k sqft10736 48th St NW, Edmonton, AB T6A 2B5For SaleMLS ID #E4497265, Cole Grekul, MaxWell Progressive. RAE
- C$579,0004 bd3 ba1.2k sqft3623 6th St NW, Edmonton, AB T6T 2L5For SaleMLS ID #E4497017, Satvir Nagpal, Royal LePage METRO. RAE
- C$479,9005 bd2 ba1k sqft13307 122nd St NW, Edmonton, AB T5L 0G4For SaleMLS ID #E4497054, Angela D Tassone, Lux Real Estate Inc. RAE
- C$459,0004 bd3 ba1.2k sqft2016 82nd St NW, Edmonton, AB T6K 1Z4For SaleMLS ID #E4494279, Wendi Darling, Century 21 Masters. RAE
