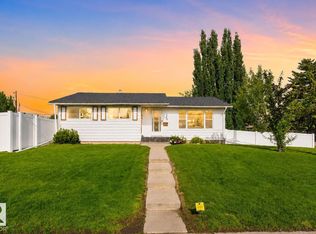
Welcome to Steinhauer, where this spacious bungalow offers exceptional versatility with 5 bedrooms, 4 bathrooms and the rare advantage of having two of everything! This unique home features two kitchens, two laundry areas and a separate entrance leading to the fully finished basement. The bright and inviting renovated main floor boasts an open-concept layout with stunning kitchen, stylish vinyl plank flooring and huge windows allowing an abundance of natural light. There are 3 bedrooms & 1.5 bathrooms, including a large primary retreat complete with its own 2 pc ensuite. Downstairs, the basement offers incredible flexibility with a second kitchen, an additional 2 bedrooms, 2 bathrooms & a spacious rec room, providing plenty of room for family, guests or a variety of lifestyle needs. Situated on a large lot with no rear neighbours, this home is within walking distance to public transit and offers convenient access to parks, schools, shopping and all amenities. A rare opportunity with endless possibilities!
For sale
C$525,000
3119 104th St NW, Edmonton, AB T6J 3B2
5beds
1,215sqft
Single Family Residence
Built in 1976
7,159 Square Feet Lot
$-- Zestimate®
C$432/sqft
C$-- HOA
What's special
Spacious bungalowTwo kitchensTwo laundry areasOpen-concept layoutStunning kitchenStylish vinyl plank flooringSpacious rec room
- 71 days |
- 18 |
- 1 |
Zillow last checked:
Listing updated:
Listed by:
Leanne M Leuschen,
Liv Real Estate,
Kyle Jokela,
Liv Real Estate
Source: RAE,MLS®#: E4494102
Facts & features
Interior
Bedrooms & bathrooms
- Bedrooms: 5
- Bathrooms: 4
- Full bathrooms: 2
- 1/2 bathrooms: 2
Primary bedroom
- Level: Main
Heating
- Forced Air-1, Natural Gas
Appliances
- Included: Dishwasher-Built-In, Dryer, Washer/Dryer Stacked, Washer, Second Refrigerator, Second Stove
Features
- Flooring: Vinyl Plank
- Basement: Full, Finished
Interior area
- Total structure area: 1,215
- Total interior livable area: 1,215 sqft
Video & virtual tour
Property
Parking
- Total spaces: 2
- Parking features: Double Garage Detached, Garage Control
- Garage spaces: 2
Features
- Levels: 2
- Patio & porch: Deck, Front Porch
- Exterior features: Landscaped
- Fencing: Partial,Partially Fenced
Lot
- Size: 7,159 Square Feet
- Features: Landscaped
Construction
Type & style
- Home type: SingleFamily
- Architectural style: Bungalow
- Property subtype: Single Family Residence
Materials
- Foundation: Concrete Perimeter
- Roof: Asphalt
Condition
- Year built: 1976
Community & HOA
Community
- Features: Deck, Front Porch
Location
- Region: Edmonton
Financial & listing details
- Price per square foot: C$432/sqft
- Date on market: 6/17/2026
- Ownership: Private
Price history
Price history is unavailable.
Public tax history
Tax history is unavailable.
Climate risks
Neighborhood: Kaskitayo
Nearby schools
GreatSchools rating
No schools nearby
We couldn't find any schools near this home.
- C$1,3502 bd1 ba-- sqft14 31st Ave NW, Edmonton, AB T6J6Y5For Rent

- C$520,0003 bd3 ba1.3k sqft10433 32a Ave NW, Edmonton, AB T6J4A7For Sale
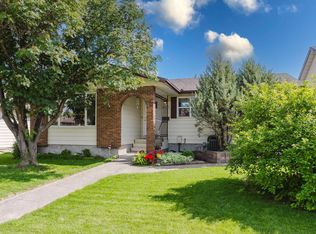
- C$480,0003 bd3 ba1.9k sqft3205 104a St NW, Edmonton, AB T6J4H7For Sale
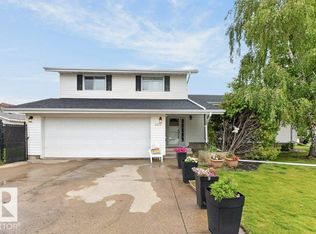
- C$479,8005 bd3 ba1.2k sqft10423 33rd Ave NW, Edmonton, AB T6J4B3For Sale

- C$--3 bd2 ba1k sqft10480 28a Ave NW, Edmonton, AB T6J4J6Off Market
- C$--3 bd1 ba1.1k sqft10411 35th Ave NW #1A, Edmonton, AB T6J2M8Off Market
- C$139,9992 bd1 ba1k sqft10528 29th Ave NW #301, Edmonton, AB T6J4J2For Sale
- C$--2 bd1 ba-- sqft10604 29th Ave NW, Edmonton, AB T6J4H6Off Market
Similar homes
- C$549,0006 bd3 ba1.2k sqft4235 147th St NW, Edmonton, AB T6H 5V6For Sale
 MLS ID #E4505055, Qin Wang, Century 21 Bravo Realty. RAE
 - C$499,9005 bd3 ba1.2k sqft1320 69th St NW, Edmonton, AB T6K 3K6For Sale
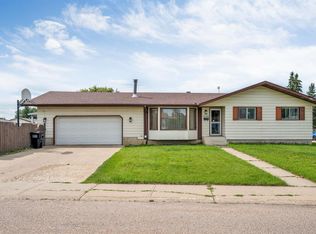 MLS ID #E4502559, Sukh Somal, MaxWell Polaris. RAE
 - C$479,0005 bd3 ba1.2k sqft5418 17a Ave NW, Edmonton, AB T6L 1L2For Sale
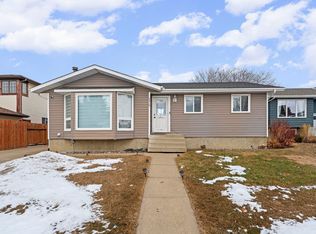 MLS ID #E4497736, Umang Thakkar, MaxWell Polaris. RAE
 - C$514,0004 bd2 ba1k sqft7803 73rd St NW, Edmonton, AB T6B 1Z5For Sale
 MLS ID #E4497019, Taylor Mahl, Real Broker. RAE
 - C$449,9005 bd3 ba1k sqft2112 36th St NW, Edmonton, AB T6L 3G4For SaleMLS ID #E4502948, Gillian R Kirkland, NOW Real Estate Group. RAE
- C$559,8005 bd3 ba1.2k sqft9915 154th St NW, Edmonton, AB T5P 2G8For SaleMLS ID #E4503577, Sarah J Leib, REMAX River City. RAE
- C$544,9005 bd2 ba1k sqft7724 97th Ave NW, Edmonton, AB T6C 2B5For SaleMLS ID #E4503938, Paul M Blais, RE/MAX Excellence. RAE
- C$524,9004 bd3 ba1.3k sqft8311 184th St NW, Edmonton, AB T5T 5V3For SaleMLS ID #E4500697, Levi Hooft, Exp Realty. RAE
- C$499,9003 bd2 ba985 sqft6261 112a St NW, Edmonton, AB T6H 3K4For SaleMLS ID #E4503581, Kevin H Rakowski, Century 21 Masters. RAE
- C$519,9004 bd3 ba1.1k sqft16406 87a Ave NW, Edmonton, AB T5R 4H9For SaleMLS ID #E4502858, Dave B Johnston, REMAX River City. RAE
- C$479,9004 bd2 ba1k sqft9747 66th Ave NW, Edmonton, AB T6E 0M4For SaleMLS ID #E4501092, Dave O Schroder, MaxWell Polaris. RAE
- C$600,0003 bd2 ba1.1k sqft10511 68th Ave NW, Edmonton, AB T6H 2B2For SaleMLS ID #E4504764, Troy Paquette, RIGHT Real Estate. RAE
- C$499,9007 bd4 ba1k sqft13608 114th St NW, Edmonton, AB T5E 5E6For SaleMLS ID #E4504057, Cassie D Krawec, REMAX River City. RAE
- C$569,9004 bd3 ba1.2k sqft8603 73rd St NW, Edmonton, AB T6B 1Z9For SaleMLS ID #E4497329, Chris Proctor, Real Broker. RAE
- C$429,0005 bd2 ba1.2k sqft12015 124th St NW, Edmonton, AB T5L 0M8For SaleMLS ID #E4505728, Dawn K Fraser, Century 21 Masters. RAE
- C$414,9004 bd3 ba1.6k sqft1036 82nd St NW, Edmonton, AB T6K 1X6For SaleMLS ID #E4503706, Heather McLellan, Exp Realty. RAE
- C$499,9004 bd2 ba1.2k sqft11555 136th St NW, Edmonton, AB T5M 1M4For SaleMLS ID #E4505071, Barry Twynam, Century 21 Leading. RAE
- C$525,0004 bd2 ba1.5k sqft1108 Moyer Dr NW, Strathcona County, AB T8A 1E6For SaleMLS ID #E4502312, Susan G Young, Sterling Real Estate. RAE
- C$469,0005 bd2 ba1k sqft15916 88b Ave NW, Edmonton, AB T5R 4N7For SaleMLS ID #E4493498, Wenjie Sun, Exp Realty. RAE
- C$487,8004 bd3 ba1.2k sqft18627 62a Ave NW, Edmonton, AB T5T 2T4For SaleMLS ID #E4489440, Mani Bagga, Royal Lepage Magna. RAE
