Beautifully renovated, turnkey 1.5-storey character home on a quiet, tree-lined street in Allendale. Featuring 3 bdrms, 2 baths and plenty of classic charm, with extensive modern upgrades. The main floor features refinished hardwood, 2 bdrms, a 4pc bath, a new mudroom, an updated kitchen with new countertops and S/S appliances. Upstairs is a spacious flex room, perfect for a 4th bdrm or perhaps an art studio. The finished basement offers a 3rd bdrm with a large window, cozy rec room, full bath and laundry area. Upgrades include triple-pane windows on the main & upper flr, doors, fibreglass laminated shingles, siding, insulation, electrical, fibre optic to the home, A/C, high-efficiency furnace & HWT. Outside is beautifully landscaped, newer fencing, sunny south patio, oversized double garage & parking for 4 vehicles or an RV. Last but not least, fortune-telling at its finest: foundation walls were waterproofed, weeping tile & proper window wells were installed in 2025. The year before the great monsoon!
For sale
C$600,000
10511 68th Ave NW, Edmonton, AB T6H 2B2
3beds
1,133sqft
Single Family Residence
Built in 1952
5,486 Square Feet Lot
$-- Zestimate®
C$529/sqft
C$-- HOA
What's special
Quiet tree-lined streetPlenty of classic charmRefinished hardwoodNew mudroomSpacious flex roomFibreglass laminated shinglesBeautifully landscaped
- 14 hours |
- 5 |
- 0 |
Zillow last checked:
Listing updated:
Listed by:
Troy Paquette,
RIGHT Real Estate
Source: RAE,MLS®#: E4504764
Facts & features
Interior
Bedrooms & bathrooms
- Bedrooms: 3
- Bathrooms: 2
- Full bathrooms: 2
Primary bedroom
- Level: Main
Heating
- Forced Air-1, Natural Gas
Cooling
- Air Conditioner, Air Conditioning-Central
Appliances
- Included: Dishwasher-Built-In, Dryer, Microwave Hood Fan, Refrigerator, Electric Stove, Washer
Features
- Closet Organizers
- Flooring: Hardwood, Non-Ceramic Tile, Vinyl Plank
- Windows: Window Coverings, Vinyl Windows
- Basement: Full, Finished
Interior area
- Total structure area: 1,133
- Total interior livable area: 1,133 sqft
Video & virtual tour
Property
Parking
- Total spaces: 6
- Parking features: Double Garage Detached, Insulated, Oversized, Garage Control, Garage Opener
- Garage spaces: 2
Features
- Levels: 1 and Half Storey,3
- Stories: 1
- Exterior features: Landscaped, Playground Nearby
- Fencing: Fenced
Lot
- Size: 5,486 Square Feet
- Features: Flat Site, Landscaped, Playground Nearby, Near Public Transit, Schools, Shopping Nearby, Public Transportation
Construction
Type & style
- Home type: SingleFamily
- Property subtype: Single Family Residence
Materials
- Foundation: Concrete Perimeter
- Roof: Fiberglass
Condition
- Year built: 1952
Community & HOA
Community
- Features: Closet Organizers, See Remarks
Location
- Region: Edmonton
Financial & listing details
- Price per square foot: C$529/sqft
- Date on market: 8/20/2026
- Ownership: Private
Price history
Price history is unavailable.
Public tax history
Tax history is unavailable.
Climate risks
Neighborhood: Allendale
Nearby schools
GreatSchools rating
No schools nearby
We couldn't find any schools near this home.
- C$1,295,0006 bd6 ba2.7k sqft10506 68th Ave NW, Edmonton, AB T6H2B1For Sale

- C$439,9004 bd2 ba1.3k sqft10508 67th Ave NW, Edmonton, AB T6H1Z5For Sale

- C$--1 bd1 ba700 sqft10538 68th Ave NW #1A, Edmonton, AB T6H2B1Off Market
- C$450,0005 bd1 ba1.1k sqft10428 68th Ave NW, Edmonton, AB T6H2A9For Sale

- C$--4 bd3 ba1.5k sqft10536 67th Ave NW, Edmonton, AB T6H1Z5Off Market
- C$459,9005,603 sqft10503 67th Ave NW, Edmonton, AB T6H1Z4Lot/Land
- C$799,9006 bd4 ba1.8k sqft10531 67th Ave NW, Edmonton, AB T6H1Z4For Sale
- C$499,9005 bd3 ba1.3k sqft10450 69th Ave NW, Edmonton, AB T6H2C3For Sale
Similar homes
- C$608,0004 bd2 ba1.3k sqft11230 75th Ave NW, Edmonton, AB T6G 0H3For Sale
 MLS ID #E4500118, Liam E Whalen, Exp Realty. RAE
 - C$540,0003 bd2 ba983 sqft8715 64th Ave NW, Edmonton, AB T6E 0H4For Sale
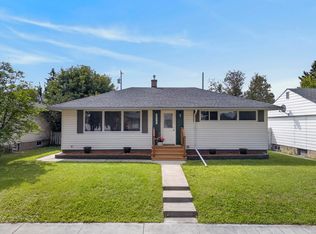 MLS ID #E4503538, Jeffrey C Lewis, RE/MAX Elite. RAE
 - C$499,9003 bd2 ba985 sqft6261 112a St NW, Edmonton, AB T6H 3K4For Sale
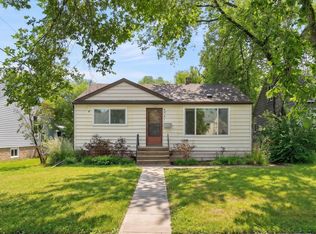 MLS ID #E4503581, Kevin H Rakowski, Century 21 Masters. RAE
 - C$649,9005 bd2 ba1.1k sqft4139 122nd St NW, Edmonton, AB T6J 1Z1For Sale
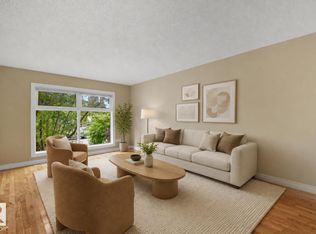 MLS ID #E4504024, Clara Olafson, REMAX River City. RAE
 - C$568,9004 bd2 ba1k sqft10994 135th St NW, Edmonton, AB T5M 1K2For SaleMLS ID #E4503650, June A Rorke, RE/MAX Excellence. RAE
- C$575,0003 bd2 ba1.2k sqft11015 122nd St NW, Edmonton, AB T5M 0B2For SaleMLS ID #E4497450, Brice J Laidler, Black Sheep Realty. RAE
- C$539,9004 bd2 ba1.2k sqft10623 67th St NW, Edmonton, AB T6A 2R9For SaleMLS ID #E4503612, Michael H Draper, Real Broker. RAE
- C$569,9004 bd3 ba1.2k sqft8603 73rd St NW, Edmonton, AB T6B 1Z9For SaleMLS ID #E4497329, Chris Proctor, Real Broker. RAE
- C$479,0003 bd2 ba1k sqft6420 86th St NW, Edmonton, AB T6E 2X9For SaleMLS ID #E4503747, Patti Proctor, Real Broker. RAE
- C$679,8884 bd2 ba1.1k sqft14804 95th Ave NW, Edmonton, AB T5N 0B5For SaleMLS ID #E4502966, Justin Singh, Logic Realty. RAE
- C$419,0003 bd2 ba739 sqft10424 76th Ave NW, Edmonton, AB T6E 1L1For SaleMLS ID #E4502447, Calvin R Hexter, Exp Realty. RAE
- C$534,9004 bd2 ba1.2k sqft11555 136th St NW, Edmonton, AB T5M 1M4For SaleMLS ID #E4503301, Barry Twynam, Century 21 Leading. RAE
- C$545,2552 bd2 ba1.1k sqft7607 70th Ave NW, Edmonton, AB T6C 0A3For SaleMLS ID #E4484340, Paulette M Maltais, MaxWell Polaris. RAE
- C$519,9004 bd3 ba1.1k sqft16406 87a Ave NW, Edmonton, AB T5R 4H9For SaleMLS ID #E4502858, Dave B Johnston, REMAX River City. RAE
- C$449,9006 bd2 ba1k sqft7804 136th Ave NW, Edmonton, AB T5C 2K5For SaleMLS ID #E4504415, Brent J Anderson, Real Broker. RAE
- C$514,0004 bd2 ba1k sqft7803 73rd St NW, Edmonton, AB T6B 1Z5For SaleMLS ID #E4497019, Taylor Mahl, Real Broker. RAE
- C$492,9003 bd3 ba1.1k sqft9503 54th St NW, Edmonton, AB T6B 1H4For SaleMLS ID #E4502347, Michael T Pelley, REMAX River City. RAE
- C$574,9004 bd3 ba1.5k sqft140 Greengrove Ave, Strathcona County, AB T8A 3C7For SaleMLS ID #E4504648, Samantha Dixon, Royal LePage Prestige Realty. RAE
- C$525,0005 bd4 ba1.2k sqft3119 104th St NW, Edmonton, AB T6J 3B2For SaleMLS ID #E4494102, Leanne M Leuschen, Liv Real Estate. RAE
- C$679,0004 bd2 ba1.1k sqft8754 Strathearn Dr NW, Edmonton, AB T6C 4C7For SaleMLS ID #E4489825, Pat J Boulton, Century 21 Leading. RAE
