Turn Key in Argyll just one block away from MILL CREEK RAVINE! Completely Renovated TOP to BOTTOM! New Roof, Windows, Plumbing, Electrical, High efficient Furnace, HWT and a Fully functioning Sump Pump! And that is just the beginning! You will love the open floor plan with tons of natural light, 2 large bedrooms, Brand new kitchen cabinets, Floors, Appliances and completely renovated main floor bathroom. The basement has been fully renovated with a large living space, office/den, full bathroom, third bedroom and finished laundry room. The backyard is HUGE with DOUBLE DETACHED GARAGE, 2 SHEDS and RV PARKING! Looking for Charm, Great location and a big yard? Look no further!
For sale
C$540,000
8715 64th Ave NW, Edmonton, AB T6E 0H4
3beds
983sqft
Single Family Residence
Built in 1955
5,824 Square Feet Lot
$-- Zestimate®
C$549/sqft
C$-- HOA
What's special
Brand new kitchen cabinetsFinished laundry roomDouble detached garageRv parking
- 1 day |
- 12 |
- 0 |
Zillow last checked:
Listing updated:
Listed by:
Jeffrey C Lewis,
RE/MAX Elite
Source: RAE,MLS®#: E4503538
Facts & features
Interior
Bedrooms & bathrooms
- Bedrooms: 3
- Bathrooms: 2
- Full bathrooms: 2
Primary bedroom
- Level: Main
Heating
- Forced Air-1, Natural Gas
Appliances
- Included: Dishwasher-Built-In, Dryer, Microwave Hood Fan, Refrigerator, Electric Stove, Washer
Features
- Flooring: Ceramic Tile, Vinyl Plank
- Basement: Full, Finished
Interior area
- Total structure area: 983
- Total interior livable area: 983.83 sqft
Video & virtual tour
Property
Parking
- Total spaces: 5
- Parking features: Double Garage Detached, Garage Control
- Garage spaces: 2
Features
- Levels: 2
- Patio & porch: Patio
- Exterior features: Landscaped, Playground Nearby
- Pool features: Community, Public Swimming Pool
- Fencing: Fenced
Lot
- Size: 5,824 Square Feet
- Features: Landscaped, Playground Nearby, Near Public Transit, Schools, Shopping Nearby, Public Transportation
Details
- Additional structures: Storage Shed
Construction
Type & style
- Home type: SingleFamily
- Architectural style: Bungalow
- Property subtype: Single Family Residence
Materials
- Foundation: Concrete Perimeter
- Roof: Asphalt
Condition
- Year built: 1955
Community & HOA
Community
- Features: Patio
Location
- Region: Edmonton
Financial & listing details
- Price per square foot: C$549/sqft
- Date on market: 8/13/2026
- Ownership: Private
Price history
Price history is unavailable.
Public tax history
Tax history is unavailable.
Climate risks
Neighborhood: Argyll
Nearby schools
GreatSchools rating
No schools nearby
We couldn't find any schools near this home.
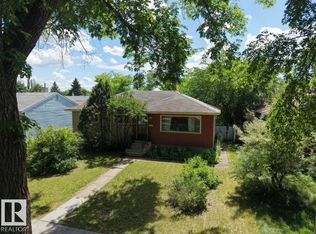
- C$399,9003 bd1 ba999 sqft8719 67th Ave NW, Edmonton, AB T6E0M9For Sale
- C$495,0003 bd2 ba1k sqft6420 86th St NW, Edmonton, AB T6E2X9For Sale

- C$--4 bd2 ba1k sqft8608 64th Ave NW #1A, Edmonton, AB T6E0H5Off Market

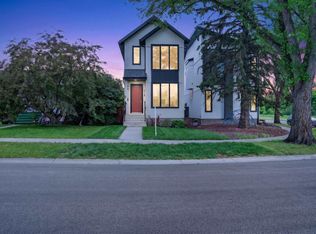
- C$750,0003 bd3 ba1.7k sqft9108 64th Ave NW, Edmonton, AB T6E0H8For Sale
- C$--3 bd3 ba1.2k sqft65th Ave NW #9115, Edmonton, AB T6E0J8Off Market
- C$2,0952 bd3 ba1.1k sqft65th Ave NW #9121, Edmonton, AB T6E0J8For Rent
- C$--3 bd3 ba1.2k sqft9115 65th Ave NW #1554781, Edmonton, AB T6E0J8Off Market
- C$2,0952 bd3 ba1.1k sqft9115 65th Ave NW #1554782, Edmonton, AB T6E0J8For Rent
Similar homes
- C$499,9003 bd2 ba985 sqft6261 112a St NW, Edmonton, AB T6H 3K4For Sale
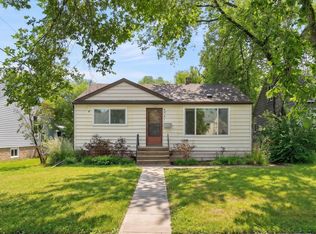 MLS ID #E4503581, Kevin H Rakowski, Century 21 Masters. RAE
 - C$569,0003 bd2 ba818 sqft8710 83rd Ave NW, Edmonton, AB T6C 1B3For Sale
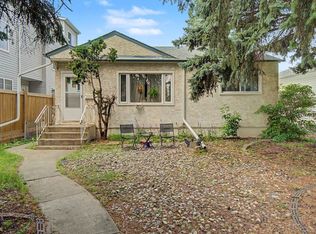 MLS ID #E4500840, Parteek Mann, Grand Realty. RAE
 - C$524,9104 bd3 ba1.1k sqft8932 187th St NW, Edmonton, AB T5T 1S1For Sale
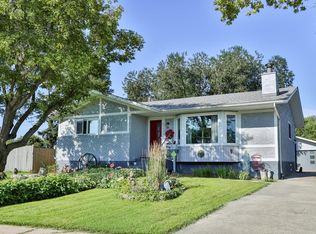 MLS ID #E4503001, Amber Parton, RE/MAX Excellence. RAE
 - C$514,0004 bd2 ba1k sqft7803 73rd St NW, Edmonton, AB T6B 1Z5For Sale
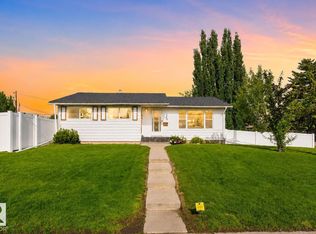 MLS ID #E4497019, Taylor Mahl, Real Broker. RAE
 - C$545,0005 bd3 ba1k sqft4708 Malmo Rd NW, Edmonton, AB T6H 4L6For SaleMLS ID #E4500826, Michael T Andrew, MaxWell Progressive. RAE
- C$550,0004 bd2 ba1.2k sqft7704 104th Ave NW, Edmonton, AB T6A 0Y3For SaleMLS ID #E4495673, Rob D Jastrzebski, Exp Realty. RAE
- C$499,0004 bd2 ba1.2k sqft9513 81st St NW, Edmonton, AB T6C 2W4For SaleMLS ID #E4498916, Mark Barnes, RE/MAX Elite. RAE
- C$399,9003 bd2 ba990 sqft9024 60th St NW, Edmonton, AB T6B 1M8For SaleMLS ID #E4503772, Colleen G Gillies, MaxWell Polaris. RAE
- C$485,0005 bd2 ba1.2k sqft6348 34a Ave NW, Edmonton, AB T6L 1E4For SaleMLS ID #E4502442, John Percia, Sable Realty. RAE
- C$495,0003 bd2 ba895 sqft9219 148th St NW, Edmonton, AB T5R 1A4For SaleMLS ID #E4501182, Jennifer M Bashow, Exp Realty. RAE
- C$419,0003 bd2 ba739 sqft10424 76th Ave NW, Edmonton, AB T6E 1L1For SaleMLS ID #E4502447, Calvin R Hexter, Exp Realty. RAE
- C$520,0005 bd3 ba1.2k sqft3212 73rd St NW, Edmonton, AB T6K 1K1For SaleMLS ID #E4497194, Al Dredge, RE/MAX Real Estate. RAE
- C$519,9005 bd2 ba1.1k sqft5407 106th Ave NW, Edmonton, AB T6A 1G1For SaleMLS ID #E4497820, Christy M Cantera, Real Broker. RAE
- C$425,0003 bd1 ba947 sqft7032 81st St NW, Edmonton, AB T6C 2T4For SaleMLS ID #E4497740, Darrell G Ketler, Century 21 All Stars Realty Ltd. RAE
- C$424,9003 bd3 ba1.2k sqft3511 73rd St NW, Edmonton, AB T6K 0M2For SaleMLS ID #E4502460, Shawntelle Coan, REMAX River City. RAE
- C$469,9004 bd4 ba1.2k sqft9256 75th St NW, Edmonton, AB T6C 2H4For SaleMLS ID #E4497957, Deepak Chopra, E4 Realty. RAE
- C$608,0004 bd2 ba1.3k sqft11230 75th Ave NW, Edmonton, AB T6G 0H3For SaleMLS ID #E4500118, Liam E Whalen, Exp Realty. RAE
- C$449,0003 bd2 ba1.1k sqft10640 79th St NW, Edmonton, AB T6A 3H4For SaleMLS ID #E4501557, Sandra Wilson, Royal LePage Prestige Realty. RAE
- C$490,0005 bd2 ba1k sqft3824 111b St NW, Edmonton, AB T6J 1H5For SaleMLS ID #E4500266, Alicia Lemaire, MaxWell Devonshire Realty. RAE
- C$475,0004 bd2 ba1.1k sqft9835 74th St, Edmonton, AB T6A 2X6For SaleMLS ID #E4494585, Amanda Annetts, The Good Real Estate Company. RAE
