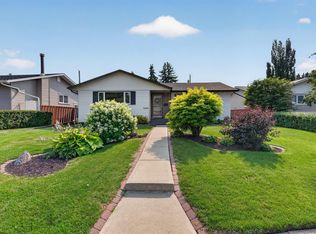
Live, rent, or redevelop—the choice is yours. This well-maintained bungalow sits on a generous (42' × 158') lot on one of Bonnie Doon's evolving streets, surrounded by completed and ongoing infill development. Whether you're looking for a comfortable home, a holding property, or your next redevelopment project, this property offers exceptional long-term potential. The home features 3 bedrooms, 2 bathrooms, a full basement, an oversized detached garage and a spacious backyard. Ideally located just minutes from the Bonnie Doon LRT, Mill Creek Ravine, Campus Saint-Jean, Downtown, schools, shopping, and all the amenities that make Bonnie Doon one of Edmonton's most desirable mature neighbourhoods.
For sale
C$569,000
8710 83rd Ave NW, Edmonton, AB T6C 1B3
3beds
818sqft
Single Family Residence
Built in 1950
6,627 Square Feet Lot
$-- Zestimate®
C$696/sqft
C$-- HOA
What's special
Well-maintained bungalowFull basementOversized detached garageSpacious backyard
- 10 hours |
- 9 |
- 0 |
Zillow last checked:
Listing updated:
Listed by:
Parteek Mann,
Grand Realty
Source: RAE,MLS®#: E4500840
Facts & features
Interior
Bedrooms & bathrooms
- Bedrooms: 3
- Bathrooms: 2
- Full bathrooms: 2
Primary bedroom
- Level: Main
Heating
- Forced Air-1, Natural Gas
Appliances
- Included: Dryer, Refrigerator, Washer, Second Refrigerator, Second Stove
Features
- Flooring: Carpet, Hardwood, Linoleum
- Basement: Full, Finished
Interior area
- Total structure area: 818
- Total interior livable area: 818.06 sqft
Property
Parking
- Total spaces: 2
- Parking features: Double Garage Detached, Parking-Extra
- Garage spaces: 2
Features
- Levels: 2
- Exterior features: Low Maintenance Landscape, Playground Nearby
- Pool features: Community, Public Swimming Pool
Lot
- Size: 6,627 Square Feet
- Features: Flat Site, Low Maintenance Landscape, Playground Nearby, Near Public Transit, Schools, Shopping Nearby, Split Possible, Public Transportation, Subdividable Lot
Construction
Type & style
- Home type: SingleFamily
- Architectural style: Bungalow
- Property subtype: Single Family Residence
Materials
- Foundation: Concrete Perimeter
- Roof: Asphalt
Condition
- Year built: 1950
Community & HOA
Community
- Security: Carbon Monoxide Detectors, Smoke Detector(s), Detectors Smoke
Location
- Region: Edmonton
Financial & listing details
- Price per square foot: C$696/sqft
- Date on market: 7/27/2026
- Ownership: Private
Parteek Mann
Parteek Mann
By pressing Contact Agent, you agree that the real estate professional identified above may call/text you about your search, which may involve use of automated means and pre-recorded/artificial voices. You don't need to consent as a condition of buying any property, goods, or services. Message/data rates may apply. You also agree to our Terms of Use. Zillow does not endorse any real estate professionals. We may share information about your recent and future site activity with your agent to help them understand what you're looking for in a home.
Price history
Price history is unavailable.
Public tax history
Tax history is unavailable.
Climate risks
Neighborhood: Bonnie Doon
Nearby schools
GreatSchools rating
No schools nearby
We couldn't find any schools near this home.
- C$--1 bd1 ba-- sqft8714 83rd Ave NW #2B, Edmonton, AB T6C1B3Off Market

- C$--1 bd1 ba500 sqft8714 83rd Ave NW #1078106, Edmonton, AB T6C1B3Off Market
- C$--1 bd1 ba-- sqft8714 83rd Ave NW #1464050, Edmonton, AB T6C1B3Off Market
- C$--3 bd4 ba1.5k sqft8714 83rd Ave NW #1078108, Edmonton, AB T6C1B3Off Market
- C$1,3471 bd1 ba500 sqft8714 83rd Ave NW, Edmonton, AB T6C1B3For Rent
- C$--1 bd1 ba600 sqft8746 83rd Ave NW, Edmonton, AB T6C1B3Off Market
- C$1,3471 bd1 ba600 sqft8750 83rd Ave NW #4B, Edmonton, AB T6C1B3For Rent
- C$274,9002 bd2 ba922 sqft8730 82nd Ave NW #312, Edmonton, AB T6C0Z1For Sale
Similar homes
- C$559,9004 bd2 ba1.2k sqft6503 88th Ave NW, Edmonton, AB T6B 0M1For Sale
 MLS ID #E4500692, Chris Proctor, Real Broker. RAE
 - C$614,9004 bd2 ba1.1k sqft9562 81st St NW, Edmonton, AB T6C 2W5For Sale
 MLS ID #E4500598, Paul M Blais, RE/MAX Excellence. RAE
 - C$499,0004 bd2 ba928 sqft8419 77th St NW, Edmonton, AB T6C 2L7For Sale
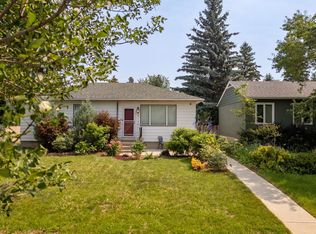 MLS ID #E4500280, Syl R Sanscartier, RE/MAX Excellence. RAE
 - C$529,9004 bd2 ba1.1k sqft7607 75th Ave NW, Edmonton, AB T6C 0G2For Sale
 MLS ID #E4500349, Morgan Taylor, RE/MAX Excellence. RAE
 - C$459,9994 bd2 ba915 sqft8759 78th Ave NW, Edmonton, AB T6C 0N5For SaleMLS ID #E4500406, El-Ray Noble, Exp Realty. RAE
- C$519,9004 bd2 ba1.1k sqft7727 77th Ave NW, Edmonton, AB T6C 0K6For SaleMLS ID #E4500091, Erin Holowach, ComFree. RAE
- C$529,0003 bd2 ba943 sqft7924 89th Ave NW, Edmonton, AB T6C 1N5For SaleMLS ID #E4499379, Ken A Krochmal, Logic Realty. RAE
- C$500,0004 bd2 ba997 sqft8502 76th Ave NW, Edmonton, AB T6C 0J3For SaleMLS ID #E4499576, Jodi Auld, Exp Realty. RAE
- C$569,9004 bd3 ba1.2k sqft8603 73rd St NW, Edmonton, AB T6B 1Z9For SaleMLS ID #E4497329, Chris Proctor, Real Broker. RAE
- C$475,0005 bd2 ba939 sqft8817 91st St NW, Edmonton, AB T6C 3N3For SaleMLS ID #E4499744, Chris Proctor, Real Broker. RAE
- C$549,9003 bd2 ba950 sqft9723 65th Ave NW, Edmonton, AB T6E 0K5For SaleMLS ID #E4498876, Michael Calverley, MaxWell Progressive. RAE
- C$525,0003 bd2 ba814 sqft9206 90th St NW, Edmonton, AB T6C 3M1For SaleMLS ID #E4487677, Chris Proctor, Real Broker. RAE
- C$599,7023 bd2 ba917 sqft8316 73rd Ave NW, Edmonton, AB T6C 0E2For SaleMLS ID #E4497007, Jay R Macmillan, RE/MAX Elite. RAE
- C$499,0004 bd2 ba1.2k sqft9513 81st St NW, Edmonton, AB T6C 2W4For SaleMLS ID #E4498916, Mark Barnes, RE/MAX Elite. RAE
- C$564,9005 bd3 ba1k sqft6404 88th Ave NW, Edmonton, AB T6B 0M2For SaleMLS ID #E4496889, Prince Gill, MaxWell Polaris. RAE
- C$459,9003 bd2 ba1.2k sqft6824 89th Ave NW, Edmonton, AB T6B 0N2For SaleMLS ID #E4500291, Russ C Jacknisky, Realty Canada Inc. RAE
- C$525,0005 bd2 ba1.1k sqft6016 92nd Ave NW, Edmonton, AB T6B 0S4For SaleMLS ID #E4499093, Jeremy L Hickey, Real Broker. RAE
- C$524,0004 bd2 ba1k sqft7803 73rd St NW, Edmonton, AB T6B 1Z5For SaleMLS ID #E4497019, Taylor Mahl, Real Broker. RAE
- C$599,9004 bd3 ba1.2k sqft7923 94th Ave NW, Edmonton, AB T6C 1W5For SaleMLS ID #E4496428, Wade W Klimchuk, RE/MAX Excellence. RAE
- C$409,9003 bd2 ba871 sqft9513 88th Ave NW, Edmonton, AB T6C 1M7For SaleMLS ID #E4498232, Paul M Blais, RE/MAX Excellence. RAE
