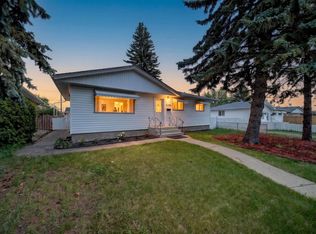
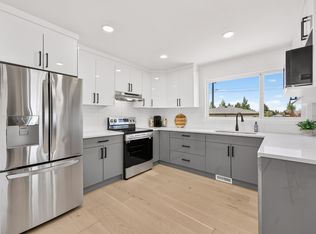
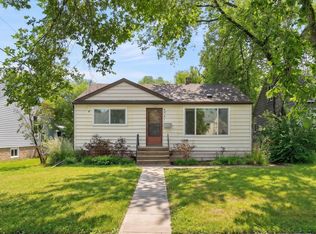
Professionally renovated bungalow with legal basement suite just blocks from Bonnie Doon Mall. Exterior improvements include newer shingles and eavestroughs, upgraded insulation, and newer vinyl windows, vinyl siding, steel entry doors, and aluminum capping. Inside, enjoy updated luxury vinyl plank flooring, new built in murphy bed with book shelfs, and a barn door pantry. The stunning white kitchen features ceiling-height cabinetry, subway tile backsplash, granite countertops, undermount sink, and stainless steel appliances. The elegant 4-piece bath boasts a soaker tub with contemporary ceramic tile surround and mosaic niches. The legal basement suite offers a bedroom, spacious recreation room, bright kitchen, and access to a large shared laundry area. Additional highlights include an oversized single garage with newer overhead door, exposed aggregate patio, and concrete sidewalks. Prime location just half a block from Vimy Ridge School and Bonnie Doon Pool, with shopping, transit, and amenities near by.
For sale
C$529,000
7924 89th Ave NW, Edmonton, AB T6C 1N5
3beds
943sqft
Single Family Residence
Built in 1955
-- sqft lot
$-- Zestimate®
C$561/sqft
C$-- HOA
What's special
Newer shinglesUpgraded insulationNewer vinyl windowsVinyl sidingSteel entry doorsAluminum cappingBarn door pantry
- 17 days |
- 13 |
- 2 |
Zillow last checked:
Listing updated:
Listed by:
Ken A Krochmal,
Logic Realty
Source: RAE,MLS®#: E4499379
Facts & features
Interior
Bedrooms & bathrooms
- Bedrooms: 3
- Bathrooms: 2
- Full bathrooms: 2
Primary bedroom
- Level: Main
Heating
- Forced Air-1, Natural Gas
Appliances
- Included: Dishwasher-Built-In, Dryer, Washer, Second Refrigerator, Second Stove
Features
- No Animal Home, No Smoking Home
- Flooring: Non-Ceramic Tile, Vinyl Plank
- Windows: Window Coverings, Vinyl Windows
- Basement: Full, Finished
Interior area
- Total structure area: 943
- Total interior livable area: 943.57 sqft
Video & virtual tour
Property
Parking
- Total spaces: 2
- Parking features: Oversized, Single Garage Detached, Garage Control, Garage Opener
- Garage spaces: 1
Features
- Levels: 2
- Exterior features: Low Maintenance Landscape
- Fencing: Fenced
Lot
- Features: Low Maintenance Landscape, Near Public Transit, Schools, Shopping Nearby, Public Transportation
Construction
Type & style
- Home type: SingleFamily
- Architectural style: Bungalow
- Property subtype: Single Family Residence
Materials
- Foundation: Concrete Perimeter
- Roof: Asphalt
Condition
- Year built: 1955
Community & HOA
Community
- Features: No Animal Home, No Smoking Home
- Security: Carbon Monoxide Detectors, Smoke Detector(s), Detectors Smoke
Location
- Region: Edmonton
Financial & listing details
- Price per square foot: C$561/sqft
- Date on market: 7/17/2026
- Ownership: Private
Ken A Krochmal
Ken A Krochmal
By pressing Contact Agent, you agree that the real estate professional identified above may call/text you about your search, which may involve use of automated means and pre-recorded/artificial voices. You don't need to consent as a condition of buying any property, goods, or services. Message/data rates may apply. You also agree to our Terms of Use. Zillow does not endorse any real estate professionals. We may share information about your recent and future site activity with your agent to help them understand what you're looking for in a home.
Price history
Price history is unavailable.
Public tax history
Tax history is unavailable.
Climate risks
Neighborhood: Idylwylde
Nearby schools
GreatSchools rating
No schools nearby
We couldn't find any schools near this home.
- C$--2 bd1 ba-- sqft8639 80th St NW BASEMENT 8639, Edmonton, AB T6C2S8Off Market
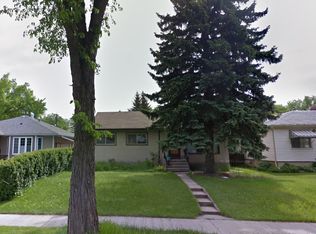
- C$684,5005 bd4 ba1.6k sqft7936 91st Ave NW, Edmonton, AB T6C1R1For Sale
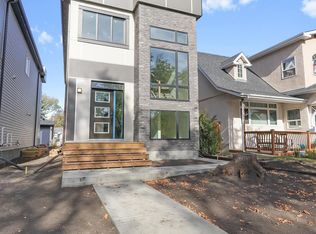
- C$--4 bd3 ba1.4k sqft8639 80th St NW, Edmonton, AB T6C2S8Off Market
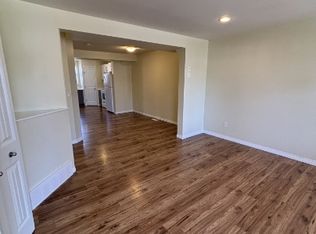
- C$--5 bd2 ba920 sqft7672 89th Ave NW, Edmonton, AB T6C1N3Off Market
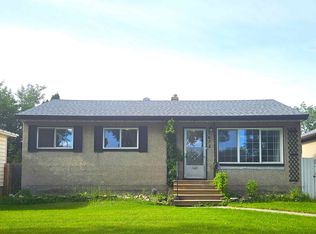
- C$849,9004 bd4 ba1.9k sqft7924 92nd Ave NW, Edmonton, AB T6C1R7For Sale
- C$2,450,0004 bd1 ba5.5k sqft7623 89th Ave NW, Edmonton, AB T6C1N2For Sale
- C$--2 bd1 ba951 sqft7627 92nd Ave NW #BM, Edmonton, AB T6C1R3Off Market
- C$--3 bd1 ba951 sqft7627 92nd Ave NW, Edmonton, AB T6C1R3Off Market
Similar homes
- C$549,9005 bd2 ba1k sqft5204 97a Ave NW, Edmonton, AB T6B 1E1For Sale
 MLS ID #E4501241, . Ashpreet Singh, Exp Realty. RAE
 - C$535,0005 bd2 ba1k sqft6011 93a Ave NW, Edmonton, AB T6B 0X1For Sale
 MLS ID #E4501048, Hannah Mowat, MaxWell Progressive. RAE
 - C$525,0003 bd2 ba985 sqft6261 112a St NW, Edmonton, AB T6H 3K4For Sale
 MLS ID #E4500376, Kevin H Rakowski, Century 21 Masters. RAE
 - C$569,9004 bd3 ba1.2k sqft8603 73rd St NW, Edmonton, AB T6B 1Z9For Sale
 MLS ID #E4497329, Chris Proctor, Real Broker. RAE
 - C$614,9004 bd2 ba1.1k sqft9562 81st St NW, Edmonton, AB T6C 2W5For SaleMLS ID #E4500598, Paul M Blais, RE/MAX Excellence. RAE
- C$504,9005 bd2 ba1k sqft12136 135a Ave NW, Edmonton, AB T5L 3Z3For SaleMLS ID #E4501305, Max Segal, Real Broker. RAE
- C$515,0005 bd3 ba1.2k sqft4320 74th St NW, Edmonton, AB T6K 0W2For SaleMLS ID #E4500388, Jarnail Bhatti, MaxWell Polaris. RAE
- C$545,2552 bd2 ba1.1k sqft7607 70th Ave NW, Edmonton, AB T6C 0A3For SaleMLS ID #E4484340, Paulette M Maltais, MaxWell Polaris. RAE
- C$480,0004 bd2 ba1.1k sqft9835 74th St, Edmonton, AB T6A 2X6For SaleMLS ID #E4494585, Amanda Annetts, The Good Real Estate Company. RAE
- C$459,9993 bd3 ba1.1k sqft5208 105th St NW, Edmonton, AB T6H 2M8For SaleMLS ID #E4500372, Jeremy Herrington, CIR Realty. RAE
- C$514,9005 bd2 ba1k sqft12023 137th Ave NW, Edmonton, AB T5E 1Z7For SaleMLS ID #E4500811, Ricky Singh, MaxWell Polaris. RAE
- C$599,9004 bd3 ba1.1k sqft15224 79a Ave NW, Edmonton, AB T5R 3H4For SaleMLS ID #E4501096, Michael R Speers, MaxWell Challenge Realty. RAE
- C$550,0005 bd2 ba1k sqft11227 40th Ave NW, Edmonton, AB T6J 0P9For SaleMLS ID #E4500298, Nicholas Majeau, Exp Realty. RAE
- C$459,9004 bd2 ba1k sqft12224 55th St NW, Edmonton, AB T5W 3R4For SaleMLS ID #E4498476, Errol J Scott, Exp Realty. RAE
- C$499,0003 bd3 ba1.2k sqft12819 45th St NW, Edmonton, AB T5A 2K3For SaleMLS ID #E4496846, Justin Singh, Logic Realty. RAE
- C$575,0003 bd2 ba1.2k sqft11015 122nd St NW, Edmonton, AB T5M 0B2For SaleMLS ID #E4497450, Brice J Laidler, Black Sheep Realty. RAE
- C$608,0004 bd2 ba1.3k sqft11230 75th Ave NW, Edmonton, AB T6G 0H3For SaleMLS ID #E4500118, Liam E Whalen, Exp Realty. RAE
- C$485,0003 bd2 ba1.1k sqft3722 34a Ave NW, Edmonton, AB T6L 4Z2For SaleMLS ID #E4500568, Douglas B Purdy, REMAX River City. RAE
- C$511,7865 bd3 ba1.3k sqft2437 89th St NW, Edmonton, AB T6K 2Y8For SaleMLS ID #E4498655, . Palwinder Singh, Venus Realty. RAE
- C$499,9955 bd3 ba1.2k sqft631 Jenner Cv NW, Edmonton, AB T6L 6S1For SaleMLS ID #E4498083, Aman Tiwari, LPT Realty. RAE
