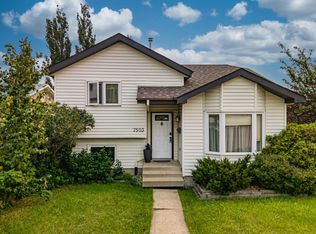
Prime location fronting greenspace in the heart of Lynnwood! Brightly lit updated bungalow. Large kitchen with 2-tone modern cabinets, stainless steel appliances & granite eating bar opening the space up to the living room. The dining area has a feature chandelier & the living room looks out a huge picture window to the park & quiet cul-de-sac. 3 bedrooms upstairs – the primary with a large closet & 2 pc updated bath. The main bath has a nice tub with a rain shower head diverter, stone countertop & beautiful tile flooring. The basement is fully finished with another full bathroom, 4th bedroom, large office, laundry & a charming family room with an electric fireplace, vinyl floor, rustic wall coverings & what?! a rotating hidden bar!! The west-facing backyard has a manicured lawn , 2 sheds, large garage & a covered patio area with an electric fireplace for more entertaining! Absolutely turn-key with bonus features like central A/C, extra insulation under vinyl siding, newer shingles & furnace!
For sale
C$599,900
15224 79a Ave NW, Edmonton, AB T5R 3H4
4beds
1,128sqft
Single Family Residence
Built in 1959
6,598 Square Feet Lot
$-- Zestimate®
C$531/sqft
C$-- HOA
What's special
Prime location fronting greenspaceBrightly lit updated bungalowStainless steel appliancesRotating hidden barLarge garageNewer shingles
- 4 days |
- 16 |
- 1 |
Zillow last checked:
Listing updated:
Listed by:
Michael R Speers,
MaxWell Challenge Realty
Source: RAE,MLS®#: E4501096
Facts & features
Interior
Bedrooms & bathrooms
- Bedrooms: 4
- Bathrooms: 3
- Full bathrooms: 2
- 1/2 bathrooms: 1
Primary bedroom
- Level: Main
Family room
- Level: Basement
Heating
- Forced Air-1, Natural Gas
Cooling
- Air Conditioner, Air Conditioning-Central
Appliances
- Included: Dishwasher-Built-In, Dryer, Refrigerator, Electric Stove, Washer
Features
- Flooring: Ceramic Tile, Laminate Flooring, Vinyl Plank
- Windows: Window Coverings, Vinyl Windows
- Basement: Full, Finished
- Fireplace features: Electric
Interior area
- Total structure area: 1,128
- Total interior livable area: 1,128 sqft
Video & virtual tour
Property
Parking
- Total spaces: 2
- Parking features: Double Garage Detached, Oversized
- Garage spaces: 2
Features
- Levels: 2
- Patio & porch: Patio
- Exterior features: Landscaped, Playground Nearby
- Fencing: Fenced
Lot
- Size: 6,598 Square Feet
- Features: Landscaped, Playground Nearby, Schools, Shopping Nearby
Construction
Type & style
- Home type: SingleFamily
- Architectural style: Bungalow
- Property subtype: Single Family Residence
Materials
- Foundation: Concrete Perimeter
- Roof: Asphalt
Condition
- Year built: 1959
Community & HOA
Community
- Features: Patio
Location
- Region: Edmonton
Financial & listing details
- Price per square foot: C$531/sqft
- Date on market: 7/29/2026
- Ownership: Private
Michael R Speers
Michael R Speers
By pressing Contact Agent, you agree that the real estate professional identified above may call/text you about your search, which may involve use of automated means and pre-recorded/artificial voices. You don't need to consent as a condition of buying any property, goods, or services. Message/data rates may apply. You also agree to our Terms of Use. Zillow does not endorse any real estate professionals. We may share information about your recent and future site activity with your agent to help them understand what you're looking for in a home.
Price history
Price history is unavailable.
Public tax history
Tax history is unavailable.
Climate risks
Neighborhood: Lynnwood
Nearby schools
GreatSchools rating
No schools nearby
We couldn't find any schools near this home.
- C$679,9004 bd3 ba1.8k sqft15226 81st Ave NW, Edmonton, AB T5R3P1For Sale

- C$749,9005 bd3 ba1.1k sqft15302 78th Ave NW, Edmonton, AB T5R3C7For Sale

- C$509,9005 bd3 ba1.2k sqft7815 156th St NW, Edmonton, AB T5R1X6For Sale

- C$549,9004 bd2 ba1.7k sqft7707 156th St NW, Edmonton, AB T5R1X6For Sale

- C$--5 bd2 ba2.4k sqft8306 156th St NW, Edmonton, AB T5R1Y4Off Market
- C$512,5004 bd2 ba1k sqft15627 83rd Ave NW, Edmonton, AB T5R3T6For Sale
- C$425,0004 bd2 ba1k sqft15703 84th Ave NW, Edmonton, AB T5R3Y2For Sale
- C$--2 bd1 ba-- sqft8510 152nd St NW #BASEMENT, Edmonton, AB T5R1L5Off Market
Similar homes
- C$599,9004 bd2 ba1k sqft10732 129th St NW, Edmonton, AB T5M 0X5For Sale
 MLS ID #E4501219, Bernard Guay Dumas, Century 21 Quantum Realty. RAE
 - C$614,9004 bd2 ba1.1k sqft9562 81st St NW, Edmonton, AB T6C 2W5For Sale
 MLS ID #E4500598, Paul M Blais, RE/MAX Excellence. RAE
 - C$480,0004 bd3 ba1.2k sqft7503 190th St NW, Edmonton, AB T5T 5H6For Sale
 MLS ID #E4501068, Nataliia D'Amour, Century 21 Quantum Realty. RAE
 - C$583,8005 bd4 ba1.1k sqft11455 111a Ave NW, Edmonton, AB T5G 0E9For Sale
 MLS ID #E4500607, Darrell W Zapernick, MaxWell Challenge Realty. RAE
 - C$499,9004 bd2 ba1k sqft9747 66th Ave NW, Edmonton, AB T6E 0M4For SaleMLS ID #E4501092, Dave O Schroder, MaxWell Polaris. RAE
- C$564,8005 bd3 ba1.2k sqft9915 154th St NW, Edmonton, AB T5P 2G8For SaleMLS ID #E4493687, Sarah J Leib, REMAX River City. RAE
- C$524,9004 bd3 ba1.3k sqft8311 184th St NW, Edmonton, AB T5T 5V3For SaleMLS ID #E4500697, Levi Hooft, Exp Realty. RAE
- C$549,0003 bd3 ba1.1k sqft4812 Malmo Rd NW, Edmonton, AB T6H 4L6For SaleMLS ID #E4500631, Jen R Liviniuk, RE/MAX Real Estate. RAE
- C$535,0005 bd2 ba1k sqft6011 93a Ave NW, Edmonton, AB T6B 0X1For SaleMLS ID #E4501048, Hannah Mowat, MaxWell Progressive. RAE
- C$699,9005 bd3 ba1.5k sqft4223 120th St NW, Edmonton, AB T6J 1X9For SaleMLS ID #E4501149, Domenico Russomanno, Lux Real Estate Inc. RAE
- C$569,9004 bd3 ba1.2k sqft8603 73rd St NW, Edmonton, AB T6B 1Z9For SaleMLS ID #E4497329, Chris Proctor, Real Broker. RAE
- C$525,0003 bd2 ba985 sqft6261 112a St NW, Edmonton, AB T6H 3K4For SaleMLS ID #E4500376, Kevin H Rakowski, Century 21 Masters. RAE
- C$575,0003 bd2 ba1.2k sqft11015 122nd St NW, Edmonton, AB T5M 0B2For SaleMLS ID #E4497450, Brice J Laidler, Black Sheep Realty. RAE
- C$785,0004 bd3 ba1.3k sqft9015 148th St NW, Edmonton, AB T5R 1A2For SaleMLS ID #E4498357, Brydon Edwards, Liv Real Estate. RAE
- C$469,0005 bd2 ba1k sqft15916 88b Ave NW, Edmonton, AB T5R 4N7For SaleMLS ID #E4493498, Wenjie Sun, Exp Realty. RAE
- C$449,9004 bd2 ba1k sqft10810 54th Ave NW, Edmonton, AB T6H 0T9For SaleMLS ID #E4500530, Chris L Miller, Stone and Sling Realty Group. RAE
- C$649,9003 bd2 ba1k sqft13868 110a Ave NW, Edmonton, AB T5M 2M9For SaleMLS ID #E4498053, Kristi C Robertson, Century 21 Masters. RAE
- C$390,0003 bd3 ba1.3k sqftHearthstone, Edmonton, AB T6H 5E5For SaleMLS ID #E4500983, Ricky D Hill, RE/MAX Elite. RAE
- C$509,9005 bd3 ba1.1k sqft18509 92a Ave NW, Edmonton, AB T5T 1P5For SaleMLS ID #E4498022, James Tesoro, RE/MAX Excellence. RAE
- C$524,0004 bd2 ba1k sqft7803 73rd St NW, Edmonton, AB T6B 1Z5For SaleMLS ID #E4497019, Taylor Mahl, Real Broker. RAE
