Welcome to this beautifully reimagined 3-level split in the desirable community of Aldergrove! With over 1,300 sq. ft. of thoughtfully designed & bright living space, this home features vaulted ceilings, custom railings, and an open-concept layout that's perfect for everyday living and entertaining. The spacious kitchen with brand-new appliances offers plenty of room to host family and friends, while the seamless flow between the main floor and lower-level rec room creates an inviting atmosphere. Upstairs you'll find a generous primary suite complete with a 3-piece ensuite, plus two additional bedrooms & a 4pc bath. The lower level also includes a large rec room, 4th bedroom, laundry room, and a versatile crawl space that's ideal for storage or a kids' play area. Step outside to enjoy the landscaped yard and spacious deck, perfect for indoor/outdoor living. Conveniently located on Edmonton's west side with quick access to transit, Anthony Henday, and the future LRT. This is the perfect place to call home!
For sale
C$549,900
8311 184th St NW, Edmonton, AB T5T 5V3
4beds
1,306sqft
Single Family Residence
Built in 1990
6,601 Square Feet Lot
$-- Zestimate®
C$421/sqft
C$-- HOA
What's special
Vaulted ceilingsCustom railingsOpen-concept layoutLarge rec roomLaundry roomLandscaped yard
- 11 hours |
- 2 |
- 0 |
Zillow last checked:
Listing updated:
Listed by:
Levi Hooft,
Exp Realty
Source: RAE,MLS®#: E4500697
Facts & features
Interior
Bedrooms & bathrooms
- Bedrooms: 4
- Bathrooms: 3
- Full bathrooms: 3
Primary bedroom
- Level: Main
Family room
- Level: Basement
- Area: 378.46
- Dimensions: 29.8 x 12.7
Heating
- Forced Air-1, Natural Gas
Appliances
- Included: Dishwasher-Built-In, Dryer, Refrigerator, Electric Stove, Washer
Features
- No Animal Home, Vaulted Ceiling(s)
- Flooring: Carpet, Vinyl Plank
- Basement: Full, Finished,Crawl Space,Crawl Space
- Fireplace features: Wood Burning
Interior area
- Total structure area: 1,306
- Total interior livable area: 1,306 sqft
Property
Parking
- Total spaces: 2
- Parking features: Double Garage Attached
- Attached garage spaces: 2
Features
- Levels: 3 Level Split,3
- Patio & porch: Deck
- Exterior features: Low Maintenance Landscape
- Fencing: Fenced
Lot
- Size: 6,601 Square Feet
- Features: Low Maintenance Landscape, Near Public Transit, Public Transportation
Construction
Type & style
- Home type: SingleFamily
- Property subtype: Single Family Residence
Materials
- Foundation: Concrete Perimeter
- Roof: Asphalt
Condition
- Year built: 1990
Community & HOA
Community
- Features: Crawl Space, Deck, No Animal Home, Vaulted Ceiling
Location
- Region: Edmonton
Financial & listing details
- Price per square foot: C$421/sqft
- Date on market: 7/25/2026
- Ownership: Private
Levi Hooft
Levi Hooft
By pressing Contact Agent, you agree that the real estate professional identified above may call/text you about your search, which may involve use of automated means and pre-recorded/artificial voices. You don't need to consent as a condition of buying any property, goods, or services. Message/data rates may apply. You also agree to our Terms of Use. Zillow does not endorse any real estate professionals. We may share information about your recent and future site activity with your agent to help them understand what you're looking for in a home.
Price history
Price history is unavailable.
Public tax history
Tax history is unavailable.
Climate risks
Neighborhood: West Jasper Place
Nearby schools
GreatSchools rating
No schools nearby
We couldn't find any schools near this home.
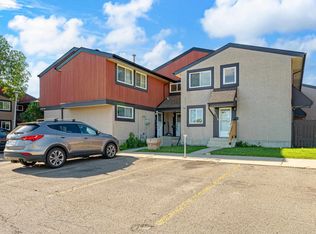
- C$294,9004 bd3 ba1.1k sqft18217 84th Ave NW, Edmonton, AB T5T1T7For Sale
- C$--1 bd1 ba-- sqft18240 84th Ave NW, Edmonton, AB T5T2B4Off Market
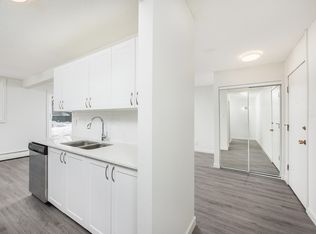
- C$---- bd1 ba-- sqft18240 84th Ave NW #1194678, Edmonton, AB T5T2B4Off Market
- C$--2 bd1 ba-- sqft18240 84th Ave NW #1551814, Edmonton, AB T5T2B4Off Market
- C$---- bd1 ba-- sqft18240 84th Ave NW #1553654, Edmonton, AB T5T2B4Off Market
- C$--1 bd1 ba-- sqft18240 84th Ave NW #1564819, Edmonton, AB T5T2B4Off Market
- C$--3 bd2 ba-- sqft18253 84th Ave NW, Edmonton, AB T5T1T7Off Market
- C$234,9003 bd2 ba1k sqft8314 182nd St NW, Edmonton, AB T5T1T9For Sale
Similar homes
- C$565,9005 bd3 ba1.1k sqft18035 62b Ave NW, Edmonton, AB T5T 3J9For Sale
 MLS ID #E4500537, Rajbir Wander, Royal Lepage Arteam Realty. RAE
 - C$439,8004 bd3 ba1.2k sqft18920 78th Ave NW, Edmonton, AB T5T 5H8For Sale
 MLS ID #E4500645, Simon Chong, REMAX River City. RAE
 - C$489,5004 bd3 ba1.3k sqft18315 86th Ave NW, Edmonton, AB T5T 1J2For Sale
 MLS ID #E4498044, Nicole J Cooper, Royal LePage Noralta Real Estate. RAE
 - C$574,9005 bd3 ba1.6k sqft31 Gariepy Cres NW, Edmonton, AB T6M 1B5For Sale
 MLS ID #E4500061, Lacey J Hewitt, Royal Lepage Arteam Realty. RAE
 - C$424,9004 bd2 ba918 sqft8316 189a St NW, Edmonton, AB T5T 4Z6For SaleMLS ID #E4500447, Cathy Cookson, RE/MAX Excellence. RAE
- C$499,9004 bd3 ba1.9k sqft8724 187th St NW, Edmonton, AB T5T 1R9For SaleMLS ID #E4499607, Clare Packer, RE/MAX Excellence. RAE
- C$458,9004 bd3 ba1.5k sqft18416 90th Ave NW, Edmonton, AB T5T 1N7For SaleMLS ID #E4500528, Jill Micklich, Rimrock Real Estate. RAE
- C$529,9004 bd4 ba1.9k sqft17716 84th Ave NW, Edmonton, AB T5T 0N4For SaleMLS ID #E4497773, Henry Han, Century 21 Masters. RAE
- C$499,0004 bd3 ba903 sqft18611 57th Ave NW, Edmonton, AB T6M 2A2For SaleMLS ID #E4500509, Jamie E Oh, MaxWell Devonshire Realty. RAE
- C$474,9003 bd3 ba1.7k sqft1147 Potter Greens Dr NW, Edmonton, AB T5T 5Y4For SaleMLS ID #E4499841, Jasen Courtepatte, RE/MAX Excellence. RAE
- C$558,9005 bd3 ba1.3k sqft215 Peter Close NW, Edmonton, AB T5T 5Y5For SaleMLS ID #E4490981, Diana A Nguy, Sterling Real Estate. RAE
- C$479,0004 bd3 ba1.8k sqft9328 173rd St NW, Edmonton, AB T5T 3C5For SaleMLS ID #E4500302, Lance Joumblat, Century 21 Masters. RAE
- C$405,0004 bd2 ba990 sqft7422 188th St NW, Edmonton, AB T5T 5J7For SaleMLS ID #E4500449, Maroun Estephan, RE/MAX Excellence. RAE
- C$590,0005 bd4 ba1.7k sqft1086 Grantham Dr NW, Edmonton, AB T5T 0W2For SaleMLS ID #E4500296, Amie Brown, REMAX River City. RAE
- C$509,9005 bd3 ba1.1k sqft18509 92a Ave NW, Edmonton, AB T5T 1P5For SaleMLS ID #E4498022, James Tesoro, RE/MAX Excellence. RAE
- C$585,0005 bd3 ba1.5k sqft18312 91st Ave NW, Edmonton, AB T5T 1N9For SaleMLS ID #E4494610, Natalia A Rashkovetsky, RE/MAX Excellence. RAE
- C$429,9003 bd2 ba1.2k sqft18512 98th Ave NW, Edmonton, AB T5T 3J5For SaleMLS ID #E4500461, Selena Cheung, RE/MAX Excellence. RAE
- C$449,9004 bd3 ba1.1k sqft18351 77th Ave NW, Edmonton, AB T5T 5T7For SaleMLS ID #E4493689, Kimberly Will, Royal Lepage Arteam Realty. RAE
- C$549,9005 bd3 ba1.8k sqft9843 188th St NW, Edmonton, AB T5T 4H3For SaleMLS ID #E4495138, Carlo Cimino, Realty Canada Inc. RAE
- C$455,0003 bd2 ba1k sqft8709 164a St NW, Edmonton, AB T5R 2R2For SaleMLS ID #E4499921, Geordie M Morison, MaxWell Progressive. RAE
