HONEY STOP THE CAR! Stunning renovated home with 18 solar 9KW panels(2026) awaits your arrival! Open concept living with MODERN OPEN STAIRCASE, GLEAMING HARDWOOD FLOORS, 4 bedroom, 3 bathrooms. Main entrance 2 tiered flooring offers 10 ft Vaulted ceiling, Large bright living room as well a formal dining area just steps away, Fully equipped chef dream kitchen has high end stainless steel appliances, concrete counter tops and ample cupboard space, off the kitchen steps away- family room with wood burning fireplace to stay warm in the winter months ahead, main floor 2 pc bathroom and laundry room as well. Large backyard features a 2 tier deck with fruit trees and privacy to enjoy this summer. Upstairs features another 3 bedrooms, as well the primary bedrooms features a walk in closet/ private 5 pc ensuite, as well a 4pc bathroom for family use, Basement has family room, flex room and 4th bedroom. Furnace 2020, Windows 2022, eaves troughs 2025, hotwater tank 2025, attic insulation 2026, Shingles 2016.
For sale
C$479,000
9328 173rd St NW, Edmonton, AB T5T 3C5
4beds
1,899sqft
Single Family Residence
Built in 1980
-- sqft lot
$-- Zestimate®
C$252/sqft
C$-- HOA
What's special
Open concept livingModern open staircaseGleaming hardwood floorsFormal dining areaAmple cupboard spaceLaundry roomLarge backyard
- 6 hours |
- 24 |
- 1 |
Zillow last checked:
Listing updated:
Listed by:
Lance Joumblat,
Century 21 Masters
Source: RAE,MLS®#: E4500302
Facts & features
Interior
Bedrooms & bathrooms
- Bedrooms: 4
- Bathrooms: 3
- Full bathrooms: 2
- 1/2 bathrooms: 1
Primary bedroom
- Level: Upper
Family room
- Level: Main
- Area: 176.32
- Dimensions: 15.2 x 11.6
Heating
- Forced Air-1, Natural Gas
Cooling
- Air Conditioner, Air Conditioning-Central
Appliances
- Included: Dishwasher-Built-In, Dryer, Exhaust Fan, Microwave Hood Fan, Oven-Built-In, Refrigerator, Gas Stove, Washer
Features
- Ceiling 10 ft., Ceiling 9 ft., Vaulted Ceiling(s), Vacuum System Attachments, Vacuum Systems
- Flooring: Carpet, Ceramic Tile, Hardwood
- Windows: Window Coverings
- Basement: Full, Partially Finished
- Fireplace features: Wood Burning
Interior area
- Total structure area: 1,899
- Total interior livable area: 1,899 sqft
Property
Parking
- Total spaces: 4
- Parking features: Double Garage Attached, Garage Opener
- Attached garage spaces: 2
Features
- Levels: 2 Storey,3
- Patio & porch: Deck
- Exterior features: Landscaped, Playground Nearby
- Fencing: Fenced
Lot
- Features: Landscaped, Playground Nearby, Near Public Transit, Schools, Shopping Nearby, Public Transportation
- Residential vegetation: Fruit Trees/Shrubs
Construction
Type & style
- Home type: SingleFamily
- Property subtype: Single Family Residence
Materials
- Foundation: Concrete Perimeter
- Roof: Asphalt
Condition
- Year built: 1980
Community & HOA
Community
- Features: Ceiling 10 ft., Ceiling 9 ft., Deck, Vaulted Ceiling
Location
- Region: Edmonton
Financial & listing details
- Price per square foot: C$252/sqft
- Date on market: 7/23/2026
- Ownership: Private
Lance Joumblat
Lance Joumblat
By pressing Contact Agent, you agree that the real estate professional identified above may call/text you about your search, which may involve use of automated means and pre-recorded/artificial voices. You don't need to consent as a condition of buying any property, goods, or services. Message/data rates may apply. You also agree to our Terms of Use. Zillow does not endorse any real estate professionals. We may share information about your recent and future site activity with your agent to help them understand what you're looking for in a home.
Price history
Price history is unavailable.
Public tax history
Tax history is unavailable.
Climate risks
Neighborhood: West Jasper Place
Nearby schools
GreatSchools rating
No schools nearby
We couldn't find any schools near this home.
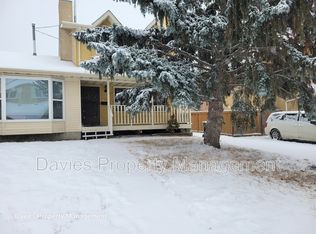
- C$--3 bd2 ba1.2k sqft9323 173rd St NW, Edmonton, AB T5T3C4Off Market
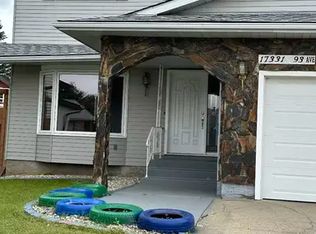
- C$--3 bd4 ba2k sqft17331 93rd Ave NW, Edmonton, AB T5T3G3Off Market
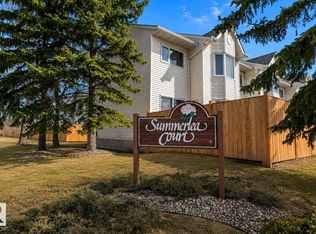
- C$285,0003 bd2 ba1.2k sqft17423 92nd Ave NW, Edmonton, AB T5T3W6For Sale
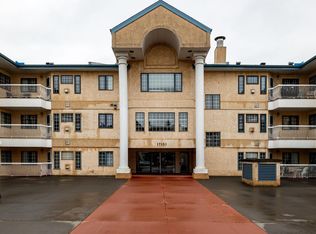
- C$180,0002 bd2 ba985 sqft17151 94a Ave NW #310, Edmonton, AB T5T5Z9For Sale
- C$169,9002 bd1 ba928 sqft9221 172nd St NW, Edmonton, AB T5T3C3For Sale
- C$--2 bd1 ba1k sqft9251 172nd St NW, Edmonton, AB T5T3C3Off Market
- C$--2 bd1 ba891 sqft9211 172nd St NW, Edmonton, AB T5T3C3Off Market
- C$414,9003 bd3 ba1.3k sqft9420 172nd St NW #18, Edmonton, AB T5T6K1For Sale
Similar homes
- C$499,9004 bd3 ba1.9k sqft8724 187th St NW, Edmonton, AB T5T 1R9For Sale
 MLS ID #E4499607, Clare Packer, RE/MAX Excellence. RAE
 - C$469,9003 bd3 ba1.7k sqft15928 100th Ave NW, Edmonton, AB T5P 0L2For Sale
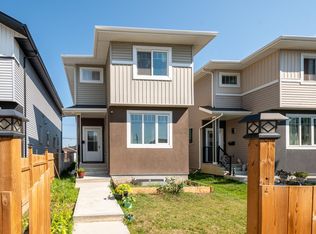 MLS ID #E4499780, Sarju P Ranjit, Exp Realty. RAE
 - C$455,0003 bd2 ba1k sqft8709 164a St NW, Edmonton, AB T5R 2R2For Sale
 MLS ID #E4499921, Geordie M Morison, MaxWell Progressive. RAE
 - C$475,9003 bd3 ba1.4k sqft9923 190th St NW, Edmonton, AB T5T 3X2For Sale
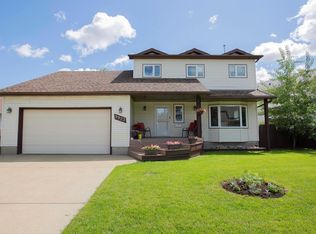 MLS ID #E4497967, Rob Smashnuk, Coldwell Banker Mountain Central. RAE
 - C$520,0004 bd3 ba1.9k sqft18634 99a Ave NW, Edmonton, AB T5T 3P5For SaleCentury 21 Canada
- C$489,5004 bd3 ba1.3k sqft18315 86th Ave NW, Edmonton, AB T5T 1J2For SaleMLS ID #E4498044, Nicole J Cooper, Royal LePage Noralta Real Estate. RAE
- C$449,9004 bd2 ba1k sqft9311 169th St NW, Edmonton, AB T5R 2X4For SaleMLS ID #E4491653, Carson Langridge, Real Broker. RAE
- C$479,9005 bd2 ba1k sqft8911 169th St NW, Edmonton, AB T5R 2X2For SaleMLS ID #E4490555, Paulose Kuriakose, Confident Realty Inc. RAE
- C$499,8004 bd2 ba1.4k sqft9828 169th St NW, Edmonton, AB T5P 3X4For SaleMLS ID #E4489047, Bruce G Weiss, RE/MAX Excellence. RAE
- C$529,9004 bd4 ba1.9k sqft17716 84th Ave NW, Edmonton, AB T5T 0N4For SaleMLS ID #E4497773, Henry Han, Century 21 Masters. RAE
- C$464,9004 bd4 ba1.9k sqft18931 92nd Ave NW, Edmonton, AB T5T 5R1For SaleMLS ID #E4490381, Gillian R Kirkland, NOW Real Estate Group. RAE
- C$354,9003 bd2 ba1.1k sqft18407 95a Ave NW, Edmonton, AB T5T 3V7For SaleMLS ID #E4500107, Alexander Ibasco, Rite Realty. RAE
- C$474,9004 bd2 ba1k sqft15922 92nd Ave NW, Edmonton, AB T5R 5C6For SaleMLS ID #E4497025, Raymond C Corbiere, Royal LePage Noralta Real Estate. RAE
- C$509,9005 bd3 ba1.1k sqft18509 92a Ave NW, Edmonton, AB T5T 1P5For SaleMLS ID #E4498022, James Tesoro, RE/MAX Excellence. RAE
- C$489,9003 bd3 ba1.5k sqft10326 160th St NW, Edmonton, AB T5P 3G3For SaleMLS ID #E4499407, Jodi Netelenbos, Century 21 Masters. RAE
- C$538,4004 bd3 ba1.9k sqft17919 94th Ave NW, Edmonton, AB T5T 1Y3For SaleMLS ID #E4490364, Dan J Kiryluk, Royal LePage Noralta Real Estate. RAE
- C$419,9005 bd2 ba993 sqft9827 152nd St NW, Edmonton, AB T5P 1X2For SaleMLS ID #E4499872, Cassie D Krawec, REMAX River City. RAE
- C$514,9004 bd3 ba2.1k sqft8011 182a St NW, Edmonton, AB T5T 0V2For SaleMLS ID #E4495432, Yuriy Fleysher, RE/MAX Excellence. RAE
- C$429,9004 bd2 ba971 sqft8712 162nd St NW, Edmonton, AB T5R 2M1For SaleMLS ID #E4499440, Christopher E Hampson, RE/MAX Excellence. RAE
- C$499,9004 bd3 ba1.1k sqft9831 188th St NW, Edmonton, AB T5T 4H3For SaleMLS ID #E4492869, Greg Steele, RE/MAX Excellence. RAE
