
Exquistely updated home featuring Hardie Board siding, an addition with a woodburning fireplace and a backyard pond you have to see to appreciate! Inside this spacious bilevel, the open concept design creates a bright and inviting atmosphere from the large living room with park view to the delightful dining area and smart chef style kitchen with gas range and peaceful view of the yard out back. Deluxe primary bedroom with two separate closets and space for a sitting lounge when you need sanctuary. Modernized bathroom has classic glass brick window for light in the shower/tub and huge vanity. Second bedroom is a good size too. Step down from the kitchen to the welcoming family room and admire the wood ceiling with beams and the patio doors to the massive deck ideal for family get-togethers while marvelling at the zen-like pond. Lower level has two spacious bedrooms, renovated 3 piece bathroom, laundry area, storage, cozy den and upgraded electrical panel. 18' x 21.75' garage. Garden spot + RV pad too. Wow!
For sale
C$499,800
9828 169th St NW, Edmonton, AB T5P 3X4
4beds
1,484sqft
Single Family Residence
Built in 1969
6,513 Square Feet Lot
$-- Zestimate®
C$337/sqft
C$-- HOA
What's special
Hardie board sidingSpacious bilevelOpen concept designBright and inviting atmosphereDelightful dining areaHuge vanityWood ceiling with beams
- 53 days |
- 24 |
- 3 |
Zillow last checked:
Listing updated:
Listed by:
Bruce G Weiss,
RE/MAX Excellence
Source: RAE,MLS®#: E4489047
Facts & features
Interior
Bedrooms & bathrooms
- Bedrooms: 4
- Bathrooms: 2
- Full bathrooms: 2
Primary bedroom
- Level: Main
Family room
- Level: Main
- Area: 393.34
- Dimensions: 14.2 x 27.7
Heating
- Forced Air-2, Natural Gas
Appliances
- Included: Dishwasher-Built-In, Dryer, Freezer, Refrigerator, Gas Stove, Washer
Features
- Flooring: Laminate Flooring, Wall to Wall Carpet
- Windows: Window Coverings
- Basement: Full, Partially Finished
- Fireplace features: Wood Burning
Interior area
- Total structure area: 1,484
- Total interior livable area: 1,484 sqft
Video & virtual tour
Property
Parking
- Total spaces: 4
- Parking features: Double Garage Detached, R.V. Storage, Garage Opener
- Garage spaces: 2
Features
- Levels: Bi-Level,2
- Patio & porch: Deck
- Exterior features: Landscaped, Playground Nearby, Vegetable Garden
- Fencing: Fenced
- Waterfront features: Stream/Pond
Lot
- Size: 6,513 Square Feet
- Dimensions: 50.13' x 130.31'
- Features: Landscaped, Park/Reserve, Playground Nearby, Near Public Transit, Schools, Shopping Nearby, Vegetable Garden, Public Transportation
- Residential vegetation: Fruit Trees/Shrubs
Construction
Type & style
- Home type: SingleFamily
- Property subtype: Single Family Residence
Materials
- Foundation: Concrete Perimeter
- Roof: Asphalt
Condition
- Year built: 1969
Community & HOA
Community
- Features: Deck
Location
- Region: Edmonton
Financial & listing details
- Price per square foot: C$337/sqft
- Date on market: 5/21/2026
- Ownership: Private
- Road surface type: Paved Lane
Bruce G Weiss
Bruce G Weiss
By pressing Contact Agent, you agree that the real estate professional identified above may call/text you about your search, which may involve use of automated means and pre-recorded/artificial voices. You don't need to consent as a condition of buying any property, goods, or services. Message/data rates may apply. You also agree to our Terms of Use. Zillow does not endorse any real estate professionals. We may share information about your recent and future site activity with your agent to help them understand what you're looking for in a home.
Price history
Price history is unavailable.
Public tax history
Tax history is unavailable.
Climate risks
Neighborhood: Glenwood
Nearby schools
GreatSchools rating
No schools nearby
We couldn't find any schools near this home.
- C$--3 bd3 ba-- sqft9836 169th St NW, Edmonton, AB T5P3X4Off Market
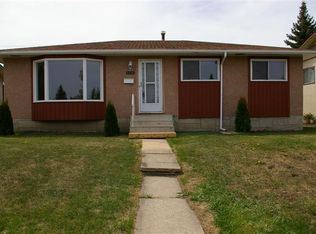
- C$215,0002 bd2 ba863 sqft16807 100th Ave NW #323, Edmonton, AB T5P4Z6For Sale

- C$189,0002 bd2 ba771 sqft16807 100th Ave NW #128, Edmonton, AB T5P4Z6For Sale
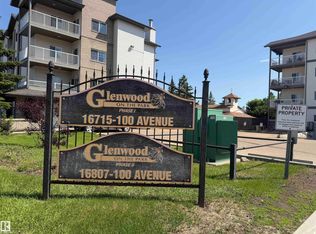
- C$199,9002 bd2 ba963 sqft16807 100th Ave NW #135, Edmonton, AB T5P4Z6For Sale
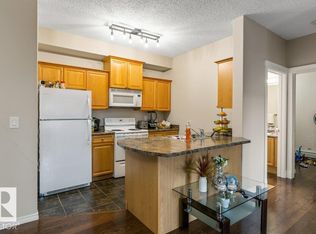
- C$--2 bd2 ba1k sqft16807 100th Ave NW #415, Edmonton, AB T5P4Z6Off Market
- C$--2 bd2 ba-- sqft16807 100th Ave NW, Edmonton, AB T5P4Z6Off Market
- C$179,9002 bd2 ba893 sqft16715 100th Ave NW #300, Edmonton, AB T5P4Z5For Sale
- C$1,6452 bd2 ba862 sqft16715 100th Ave NW #409, Edmonton, AB T5P4Z5For Rent
Similar homes
- C$474,9004 bd3 ba1.1k sqft9523 151st St NW, Edmonton, AB T5P 1S2For Sale
 MLS ID #E4498061, Ayaaz Kassam, Sterling Real Estate. RAE
 - C$474,9004 bd2 ba1k sqft15922 92nd Ave NW, Edmonton, AB T5R 5C6For Sale
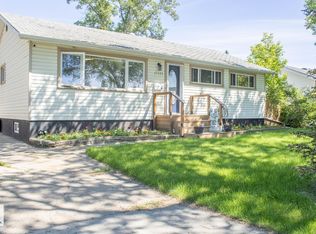 MLS ID #E4497025, Raymond C Corbiere, Royal LePage Noralta Real Estate. RAE
 - C$512,5004 bd2 ba1k sqft15627 83rd Ave NW, Edmonton, AB T5R 3T6For Sale
 MLS ID #E4490541, Erin Holowach, ComFree. RAE
 - C$499,0003 bd2 ba1k sqft14643 88th Ave NW, Edmonton, AB T5R 4J7For Sale
 MLS ID #E4495841, Jennifer Pretty, Century 21 Masters. RAE
 - C$485,0004 bd2 ba1.2k sqft9607 75th St NW, Edmonton, AB T6C 2H8For SaleMLS ID #E4495521, Selena Cheung, RE/MAX Excellence. RAE
- C$529,9005 bd2 ba1.1k sqft5407 106th Ave NW, Edmonton, AB T6A 1G1For SaleMLS ID #E4497820, Christy M Cantera, Real Broker. RAE
- C$484,9994 bd3 ba1.1k sqft12303 152c Ave NW, Edmonton, AB T5X 1Z1For SaleMLS ID #E4496604, AJ Arwell, MaxWell Progressive. RAE
- C$485,0004 bd4 ba1.4k sqft(Undisclosed Address), Edmonton, AB T5T 6Z8For SaleMLS ID #E4476476, Gebriel Albekit, Venus Realty. RAE
- C$639,9005 bd3 ba2.1k sqft8822 161st St NW, Edmonton, AB T5R 2L2For SaleMLS ID #E4496558, Zach Kohn, MaxWell Progressive. RAE
- C$489,9003 bd3 ba1.4k sqft9635 225th St NW, Edmonton, AB T5T 7K5For SaleMLS ID #E4484507, Madeline M Sarafinchan, Jayman Realty (Edm.) Inc. RAE
- C$558,9005 bd3 ba1.3k sqft215 Peter Close NW, Edmonton, AB T5T 5Y5For SaleMLS ID #E4490981, Diana A Nguy, Sterling Real Estate. RAE
- C$422,0004 bd3 ba1.1k sqft2309 Millbourne Rd W, Edmonton, AB T6K 1V1For SaleMLS ID #E4497728, Karim N Keshavjee, REMAX River City. RAE
- C$464,8004 bd4 ba1.4k sqft6824 Evans Wynd NW, Edmonton, AB T6M 0T3For SaleMLS ID #E4497806, Jasmin Miskolczi, Century 21 Quantum Realty. RAE
- C$599,9004 bd2 ba1.3k sqft10339 36a Ave NW, Edmonton, AB T6J 2H5For SaleMLS ID #E4498134, Brad Williamson, Royal Lepage Arteam Realty. RAE
- C$470,0003 bd3 ba1.3k sqft173 Kinglet Blvd NW, Edmonton, AB T5S 0P9For SaleMLS ID #E4497160, Anna Mospak, MaxWell Challenge Realty. RAE
- C$487,9004 bd4 ba1.4k sqft3885 Gallinger Loop NW, Edmonton, AB T5T 4G6For SaleMLS ID #E4481071, Erin Holowach, ComFree. RAE
- C$545,0003 bd3 ba1.7k sqft13304 70th St NW, Edmonton, AB T5C 0K3For SaleMLS ID #E4496619, Tyson H Lawley, The Good Real Estate Company. RAE
- C$525,0006 bd3 ba1.3k sqft7115 39a Ave NW, Edmonton, AB T6K 0R7For SaleMLS ID #E4490425, Jim Dhillon, RE/MAX Elite. RAE
- C$449,9005 bd2 ba1.2k sqft16312 119th St NW, Edmonton, AB T5X 4T5For SaleMLS ID #E4491689, Caitlin Heine, RE/MAX Real Estate. RAE
- C$669,0005 bd2 ba1.3k sqft10623 75th St NW, Edmonton, AB T6A 2Z8For SaleMLS ID #E4498311, Mathew T Haupt, Exp Realty. RAE
