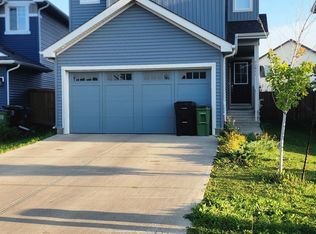
Superb Secord location, close to schools and parks. The new West End Recreation center is being built near this home and there is lots of shopping and other amenities very close by. 8 Year old Jayman built home is the modern elevation and offers a fenced back yard with double detached garage. Two story with a developed basement rec/theater room. The main floor has lots of upgraded features including air conditioning, spacious great room and a dream kitchen with lots of cabinets & large island, granite counter tops and extra cabinet space with built in trash compactor. Plus there is a raised eating bar! The dining area overlooks the back yard. On the second floor there is a large primary suite with full ensuite and double closets. Two more bedrooms are generously sized and share a second full bath also. Everything you need is right here and there were a lot of upgrades done when building. You will be impressed with the design and space!
For sale
C$489,900
9635 225th St NW, Edmonton, AB T5T 7K5
3beds
1,438sqft
Single Family Residence
Built in 2018
-- sqft lot
$-- Zestimate®
C$340/sqft
C$-- HOA
What's special
- 82 days |
- 9 |
- 0 |
Zillow last checked:
Listing updated:
Listed by:
Madeline M Sarafinchan,
Jayman Realty (Edm.) Inc,
Moe Yassine,
Jayman Realty (Edm.) Inc
Source: RAE,MLS®#: E4484507
Facts & features
Interior
Bedrooms & bathrooms
- Bedrooms: 3
- Bathrooms: 3
- Full bathrooms: 2
- 1/2 bathrooms: 1
Primary bedroom
- Level: Upper
Heating
- Forced Air-1, Natural Gas
Cooling
- Air Conditioner, Air Conditioning-Central
Appliances
- Included: Trash Compactor, Dishwasher-Built-In, Dryer, Freezer, Exhaust Fan, Microwave, Refrigerator, Electric Stove, Washer
Features
- Flooring: Carpet, Vinyl Plank
- Windows: Window Coverings
- Basement: Full, Partially Finished
Interior area
- Total structure area: 1,438
- Total interior livable area: 1,438 sqft
Video & virtual tour
Property
Parking
- Total spaces: 2
- Parking features: Double Garage Detached, Garage Opener
- Garage spaces: 2
Features
- Levels: 2 Storey,3
- Exterior features: Landscaped
Lot
- Features: Landscaped
Construction
Type & style
- Home type: SingleFamily
- Property subtype: Single Family Residence
Materials
- Foundation: Concrete Perimeter
- Roof: Asphalt
Condition
- Year built: 2018
Community & HOA
Location
- Region: Edmonton
Financial & listing details
- Price per square foot: C$340/sqft
- Date on market: 4/28/2026
- Ownership: Private
Madeline M Sarafinchan
Madeline M Sarafinchan
By pressing Contact Agent, you agree that the real estate professional identified above may call/text you about your search, which may involve use of automated means and pre-recorded/artificial voices. You don't need to consent as a condition of buying any property, goods, or services. Message/data rates may apply. You also agree to our Terms of Use. Zillow does not endorse any real estate professionals. We may share information about your recent and future site activity with your agent to help them understand what you're looking for in a home.
Price history
Price history is unavailable.
Public tax history
Tax history is unavailable.
Climate risks
Neighborhood: Lewis Farms
Nearby schools
GreatSchools rating
No schools nearby
We couldn't find any schools near this home.
- C$534,9003 bd3 ba1.6k sqft22519 96th Ave NW, Edmonton, AB T5T3N5For Sale

- C$--2 bd1 ba750 sqft22411 96th Ave NW, Edmonton, AB T5T7K6Off Market
- C$--2 bd1 ba750 sqft22411 96th Ave NW #22411, Edmonton, AB T5T7K6Off Market
- C$374,9983 bd3 ba1.3k sqft525 Secord Blvd NW #50, Edmonton, AB T5T7V3For Sale

- C$369,9983 bd3 ba1.3k sqft525 Secord Blvd NW #65, Edmonton, AB T5T7V3For Sale
- C$369,9983 bd3 ba1.3k sqft525 Secord Blvd NW #61, Edmonton, AB T5T7V3For Sale
- C$--2 bd2 ba922 sqft525 Secord Blvd NW #24, Edmonton, AB T5T7B8Off Market
- C$--3 bd3 ba1.2k sqft525 Secord Blvd NW #26, Edmonton, AB T5T7B8Off Market
Similar homes
- C$444,9003 bd3 ba1.2k sqft22742 95a Ave NW, Edmonton, AB T5T 7H4For Sale
 MLS ID #E4482463, Arnold Oliveros, Exp Realty. RAE
 - C$519,9004 bd4 ba1.6k sqft9912 226th St NW, Edmonton, AB T5T 7V2For Sale
 MLS ID #E4483157, Glory Ugochukwu-Ochiobi, Together Real Estate Ltd.. RAE
 - C$440,0004 bd4 ba1.3k sqft1192 Rosenthal Blvd NW, Edmonton, AB T5T 7L3For Sale
 MLS ID #E4496845, Moe Yassine, Jayman Realty (Edm.) Inc. RAE
 - C$466,8003 bd3 ba1.4k sqft22106 89th Ave NW, Edmonton, AB T5T 7G9For Sale
 MLS ID #E4493596, Darrell W Zapernick, MaxWell Challenge Realty. RAE
 - C$454,9004 bd4 ba1.5k sqft8916 217th St NW, Edmonton, AB T5T 7C4For SaleMLS ID #E4497221, Shenita Persaud-Zalloni, REMAX River City. RAE
- C$569,9003 bd3 ba2k sqft20741 98a Ave NW, Edmonton, AB T5T 7G2For SaleMLS ID #E4495797, Laura C Lambert, Mozaic Realty Group. RAE
- C$499,9003 bd3 ba1.4k sqft1766 Dumont Cres SW, Edmonton, AB T6W 3V8For SaleMLS ID #E4498645, Jiji Padamadan, Century 21 Leading. RAE
- C$389,0003 bd2 ba1.1k sqft355 Secord Blvd NW, Edmonton, AB T5T 3Y6For SaleMLS ID #E4493481, Ciaran D O'Neill, Century 21 All Stars Realty Ltd. RAE
- C$474,9003 bd3 ba1.4k sqft19281 22a Ave NW, Edmonton, AB T6M 1P8For SaleMLS ID #E4487252, Madeline M Sarafinchan, Jayman Realty (Edm.) Inc. RAE
- C$599,9003 bd3 ba2k sqft20503 99th Ave NW, Edmonton, AB T5T 6S5For SaleMLS ID #E4479774, Melody Aaron, RE/MAX Excellence. RAE
- C$489,0003 bd3 ba1.3k sqft330 Edgemont Dr NW, Edmonton, AB T6M 1S2For SaleMLS ID #E4480475, Pat Hansard, Royal LePage Noralta Real Estate. RAE
- C$364,9002 bd3 ba1.2k sqft19216 27th Ave NW, Edmonton, AB T6M 1L1For SaleMLS ID #E4499738, Jolene M Langelle, RE/MAX Elite. RAE
- C$449,9004 bd4 ba1.3k sqft92 Greenbury Blvd, Spruce Grove, AB T7X 0M4For SaleMLS ID #E4497391, Travis S Simpson, Exp Realty. RAE
- C$665,0005 bd4 ba1.5k sqft22124 85th Ave NW, Edmonton, AB T5T 7E4For SaleMLS ID #E4490139, Jon D Sand, Century 21 All Stars Realty Ltd. RAE
- C$519,9004 bd4 ba1.6k sqft715 Hudson Pl NW, Edmonton, AB T6V 1W6For SaleMLS ID #E4484710, Michelle A Plach, HonestDoor Inc. RAE
- C$515,0003 bd3 ba1.6k sqft1770 Dumont Cres SW, Edmonton, AB T6W 3V8For SaleMLS ID #E4497230, Moe Yassine, Jayman Realty (Edm.) Inc. RAE
- C$519,0004 bd4 ba1.6k sqft1124 161st St SW, Edmonton, AB T6W 2W6For SaleMLS ID #E4490351, Travis D Ball, Blackmore Real Estate. RAE
- C$479,9003 bd3 ba1.5k sqft8412 24th Ave SW, Edmonton, AB T6X 2G1For SaleMLS ID #E4492990, Anthony Trang, MaxWell Progressive. RAE
- C$479,9005 bd4 ba1.6k sqftNo Name, Edmonton, AB T5R 1E6For SaleMLS ID #E4482789, Jaclyn N Horne, MaxWell Progressive. RAE
- C$465,0003 bd3 ba1.3k sqft2957 Coughlan Grn SW, Edmonton, AB T6W 3X6For SaleMLS ID #E4493440, Samantha Stachniak, RE/MAX Elite. RAE
