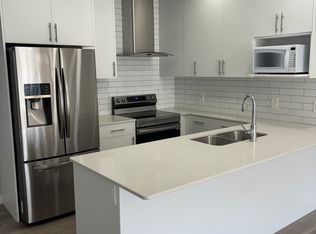
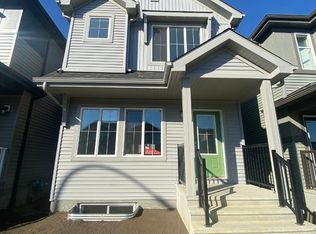
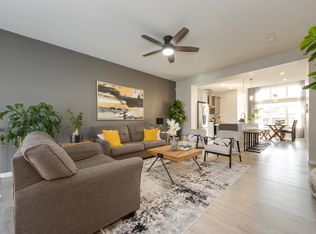
Experience this beautifully crafted home that perfectly blends sustainability, functionality, and contemporary style. Built Green Canada certified, it offers exceptional energy efficiency with 10 solar panels, triple-pane windows, a high-efficiency furnace with MERV filtration, tankless hot water, HRV, and UVC air purification—ensuring year-round comfort, improved air quality, and long-term savings. The open-concept main floor features a bright kitchen with quartz countertops, a large island with eating bar, pantry, and durable waterproof laminate flooring. Front and rear entry closets and a convenient 2-piece bath add everyday practicality. Upstairs, enjoy three spacious bedrooms, two full bathrooms, including a primary suite with walk-in closet, a bonus living area, and stackable laundry for added convenience. The fully finished basement with separate side entrance includes a bedroom, den, second kitchen, full bath, and laundry—ideal for extended family with a landscaped yard and rear parking pad.
84 days
|
3
|
0
|
Zillow last checked:
Listing updated:
Listed by:
Glory Ugochukwu-Ochiobi,
Together Real Estate Ltd.
Source: RAE,MLS®#: E4483157
Facts & features
Interior
Bedrooms & bathrooms
Bedrooms: 4
Bathrooms: 4
Full bathrooms: 3
1/2 bathrooms: 1
Primary bedroom
Level: Upper
Family room
Level: Main
Heating
Forced Air-1, Natural Gas
Appliances
Included: Dishwasher-Built-In, Exhaust Fan, Microwave Hood Fan, Second Dryer, Second Refrigerator, Second Stove, Second Washer
Features
Flooring: Carpet, Vinyl Plank
Windows: Window Coverings
Basement: Full, Finished
Interior area
Total structure area: 1,606
Total interior livable area: 1,606 sqft
Property
Parking
Parking features: Parking Pad
Features
Levels: 2 Storey,3
Fencing: Fenced
Lot
Features: Schools, Shopping Nearby, See Remarks
Construction
Type & style
Home type: SingleFamily
Property subtype: Single Family Residence
Materials
Foundation: Concrete Perimeter
Roof: Asphalt
Condition
Year built: 2023
Community & HOA
Community
Features: See Remarks
Location
Region: Edmonton
Financial & listing details
Price per square foot: C$324/sqft
Date on market: 4/20/2026
Ownership: Private
Glory Ugochukwu-Ochiobi
By pressing Contact Agent, you agree that the real estate professional identified above may call/text you about your search, which may involve use of automated means and pre-recorded/artificial voices. You don't need to consent as a condition of buying any property, goods, or services. Message/data rates may apply. You also agree to our Terms of Use. Zillow does not endorse any real estate professionals. We may share information about your recent and future site activity with your agent to help them understand what you're looking for in a home.