Beautiful triple-garage home located on a spacious corner lot in the desirable community of Secord. This property offers a generous floor plan with 4 bedrooms and 2.5 bathrooms. The main floor features a bright and open living area, a modern kitchen with quality finishes, a huge pantry, and the convenience of a main-floor bedroom. The upper level includes 3 additional bedrooms, a bonus room, and laundry for everyday ease. The side entrance to the basement provides excellent potential for future development. With a triple-attached garage, larger lot size, and a great layout, this home is perfect for families looking for both space and functionality. Conveniently located close to schools, parks, shopping, and easy access to major roadways
For sale
C$689,999
22534 98a Ave NW, Edmonton, AB T5T 7R7
4beds
2,365sqft
Single Family Residence
Built in 2023
5,068 Square Feet Lot
$-- Zestimate®
C$292/sqft
C$-- HOA
What's special
- 61 days |
- 10 |
- 0 |
Zillow last checked:
Listing updated:
Listed by:
. Jatinder Singh,
LPT Realty
Source: RAE,MLS®#: E4489931
Facts & features
Interior
Bedrooms & bathrooms
- Bedrooms: 4
- Bathrooms: 3
- Full bathrooms: 2
- 1/2 bathrooms: 1
Primary bedroom
- Level: Upper
Heating
- Forced Air-2, Natural Gas
Appliances
- Included: Dishwasher-Built-In, Dryer, Exhaust Fan, Electric Stove, Washer
Features
- No Smoking Home
- Flooring: Carpet, Vinyl Plank
- Basement: Full, Unfinished
Interior area
- Total structure area: 2,365
- Total interior livable area: 2,365 sqft
Video & virtual tour
Property
Parking
- Total spaces: 3
- Parking features: Triple Garage Attached, Garage Control, Garage Opener
- Attached garage spaces: 3
Features
- Levels: 2 Storey,2
- Patio & porch: Deck
- Exterior features: Landscaped
- Fencing: Fenced
Lot
- Size: 5,068 Square Feet
- Features: Commercial, Corner Lot, Landscaped, Near Public Transit, Schools, Public Transportation
Construction
Type & style
- Home type: SingleFamily
- Property subtype: Single Family Residence
Materials
- Foundation: Concrete Perimeter
- Roof: Asphalt
Condition
- Year built: 2023
Community & HOA
Community
- Features: Deck, No Smoking Home
- Security: Carbon Monoxide Detectors
Location
- Region: Edmonton
Financial & listing details
- Price per square foot: C$292/sqft
- Date on market: 5/26/2026
- Ownership: Private
. Jatinder Singh
. Jatinder Singh
By pressing Contact Agent, you agree that the real estate professional identified above may call/text you about your search, which may involve use of automated means and pre-recorded/artificial voices. You don't need to consent as a condition of buying any property, goods, or services. Message/data rates may apply. You also agree to our Terms of Use. Zillow does not endorse any real estate professionals. We may share information about your recent and future site activity with your agent to help them understand what you're looking for in a home.
Price history
Price history is unavailable.
Public tax history
Tax history is unavailable.
Climate risks
Neighborhood: Lewis Farms
Nearby schools
GreatSchools rating
No schools nearby
We couldn't find any schools near this home.

- C$580,0003 bd3 ba1.9k sqft22522 98a Ave NW, Edmonton, AB T5T7C1For Sale
- C$--4 bd3 ba2.3k sqft22511 99th Ave NW, Edmonton, AB T5T7C2Off Market
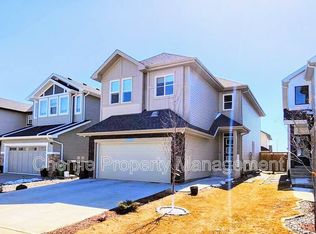
- C$655,0004 bd4 ba2.1k sqft22407 99th Ave NW, Edmonton, AB T5T7C2For Sale

- C$--3 bd3 ba1.8k sqft9835 225th St NW #1A, Edmonton, AB T5T7C1Off Market
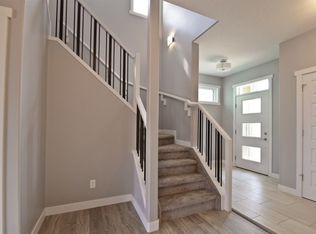
- C$--1 bd1 ba595 sqft9876 226th St NW #BASEMENT, Edmonton, AB T5T7V2Off Market
- C$519,9004 bd4 ba1.6k sqft9912 226th St NW, Edmonton, AB T5T7V2For Sale
- C$--3 bd3 ba1.5k sqft9936 226th St NW #1A, Edmonton, AB T5T7V2Off Market
- C$569,9995 bd4 ba1.6k sqft9823 227th St NW, Edmonton, AB T5T7T9For Sale
Similar homes
- C$659,9004 bd4 ba2k sqft9664 223rd St NW, Edmonton, AB T5T 7B7For Sale
 MLS ID #E4494225, Mina D Gayed, Real Broker. RAE
 - C$564,9003 bd3 ba1.9k sqft22614 99a Ave NW, Edmonton, AB T5T 7P7For Sale
 MLS ID #E4490056, Patrick D Fields, Real Broker. RAE
 - C$565,0003 bd3 ba1.8k sqft9235 223rd St NW, Edmonton, AB T5T 7M1For Sale
 MLS ID #E4500658, Michael D Melnychuk, Century 21 All Stars Realty Ltd. RAE
 - C$665,0005 bd4 ba1.5k sqft22124 85th Ave NW, Edmonton, AB T5T 7E4For Sale
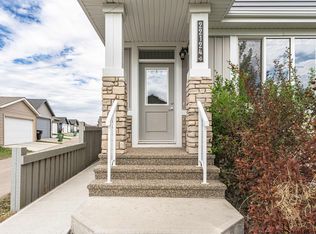 MLS ID #E4490139, Jon D Sand, Century 21 All Stars Realty Ltd. RAE
 - C$699,8003 bd3 ba2.2k sqft2520 206th St NW, Edmonton, AB T6M 1P1For SaleMLS ID #E4500360, Alan H Gee, RE/MAX Excellence. RAE
- C$679,0005 bd4 ba2.3k sqft556 Merlin Lndg NW, Edmonton, AB T5S 0L9For SaleMLS ID #E4496972, Vincent Hong, Coldwell Banker Mountain Central. RAE
- C$609,9004 bd4 ba1.7k sqft22916 95th Ave NW, Edmonton, AB T5T 7H6For SaleMLS ID #E4488875, Calvin R Hexter, Exp Realty. RAE
- C$649,9003 bd3 ba2.3k sqft19147 22nd Ave NW, Edmonton, AB T6M 1R1For SaleMLS ID #E4500127, JR Caputo, Royal Lepage Arteam Realty. RAE
- C$610,0003 bd3 ba2.2k sqft8516 216th St NW, Edmonton, AB T5T 4W2For SaleMLS ID #E4496010, Tim Taneja, smartPRO Realty. RAE
- C$579,9004 bd4 ba1.7k sqft3306 Hilton Cres NW, Edmonton, AB T6M 0N4For SaleMLS ID #E4500776, Loida Lumanlan, REMAX River City. RAE
- C$745,0005 bd4 ba2.3k sqft22328 88th Ave NW, Edmonton, AB T5T 7H2For SaleMLS ID #E4489581, . Sukhvir Singh, Exp Realty. RAE
- C$465,0003 bd3 ba1.5k sqft1541 Secord Rd NW, Edmonton, AB T5T 7B4For SaleMLS ID #E4496851, Aman K Rana, Exp Realty. RAE
- C$649,0003 bd3 ba2.2k sqft2604 202nd St NW, Edmonton, AB T6M 1K5For SaleMLS ID #E4498625, Patrick C Au, Century 21 Masters. RAE
- C$719,9005 bd5 ba2.2k sqft1645 Plum Cir SW, Edmonton, AB T6X 2Y5For SaleMLS ID #E4499829, Rishab Sachdeva, Nationwide Realty Corp. RAE
- C$625,0003 bd3 ba2.3k sqft7113 177a Ave NW, Edmonton, AB T5Y 3X4For SaleMLS ID #E4500734, Matt Ridyard, MaxWell Progressive. RAE
- C$689,9003 bd3 ba2k sqft2742 Collins Cres SW, Edmonton, AB T6W 3X4For SaleMLS ID #E4498442, Jamie L Bhatti, Royal Lepage Arteam Realty. RAE
- C$699,8005 bd4 ba2.4k sqft3528 Claxton Cres SW, Edmonton, AB T6W 0Z6For SaleMLS ID #E4499277, Alan H Gee, RE/MAX Excellence. RAE
- C$729,0004 bd4 ba2.2k sqft2083 Price Lndg SW, Edmonton, AB T6W 3W1For SaleMLS ID #E4493139, Elena Pricov, RE/MAX Real Estate. RAE
- C$639,9004 bd4 ba2.1k sqft1512 Cunningham Cpe SW, Edmonton, AB T6W 0Y3For SaleMLS ID #E4497476, Zamir Hussain, Century 21 All Stars Realty Ltd. RAE
- C$600,0006 bd4 ba1.8k sqft20007 15th Ave NW, Edmonton, AB T6M 1L6For SaleMLS ID #E4496858, Mack Karwacki, Black Sheep Realty. RAE
