Welcome to this spacious family home in the desirable community of Rosenthal! Offering 3 bedrooms, 3 full bathrooms, and a versatile main floor office that can easily serve as a 4th bedroom, this home provides a flexible layout to suit your family's needs. The spacious primary suite features a luxurious 5-piece ensuite and a convenient closet organizer. Upstairs, you'll find a huge bonus/family room—perfect for movie nights, a playroom, or additional living space. Located in one of West Edmonton's most popular communities, you'll enjoy nearby parks, walking trails, schools, shopping, and easy access to major roadways. A wonderful home offering space, comfort, and an unbeatable location!
For sale
C$610,000
8516 216th St NW, Edmonton, AB T5T 4W2
3beds
2,284sqft
Single Family Residence
Built in 2016
4,277 Square Feet Lot
$-- Zestimate®
C$267/sqft
C$-- HOA
What's special
Spacious family homeVersatile main floor officeSpacious primary suiteConvenient closet organizerNearby parksWalking trails
- 59 days |
- 7 |
- 2 |
Zillow last checked:
Listing updated:
Listed by:
Tim Taneja,
smartPRO Realty,
Sim Makkar,
smartPRO Realty
Source: RAE,MLS®#: E4496010
Facts & features
Interior
Bedrooms & bathrooms
- Bedrooms: 3
- Bathrooms: 3
- Full bathrooms: 3
Primary bedroom
- Level: Upper
Family room
- Level: Upper
- Area: 309.51
- Dimensions: 17.1 x 18.1
Heating
- Forced Air-1, Natural Gas
Appliances
- Included: Dishwasher-Built-In, Dryer, Exhaust Fan, Refrigerator, Electric Stove, Washer
Features
- Closet Organizers
- Flooring: Carpet, Laminate Flooring
- Basement: Full, Unfinished
- Fireplace features: Electric
Interior area
- Total structure area: 2,284
- Total interior livable area: 2,284 sqft
Video & virtual tour
Property
Parking
- Total spaces: 4
- Parking features: Double Garage Attached
- Attached garage spaces: 2
Features
- Levels: 2 Storey,2
- Patio & porch: Deck
- Exterior features: Landscaped, Low Maintenance Landscape, Playground Nearby
- Fencing: Fenced
Lot
- Size: 4,277 Square Feet
- Features: Landscaped, Low Maintenance Landscape, Playground Nearby, Near Public Transit, Schools, Shopping Nearby, Public Transportation
Construction
Type & style
- Home type: SingleFamily
- Property subtype: Single Family Residence
Materials
- Foundation: Concrete Perimeter
- Roof: Asphalt
Condition
- Year built: 2016
Community & HOA
Community
- Features: Closet Organizers, Deck
- Security: Smoke Detector(s), Detectors Smoke
Location
- Region: Edmonton
Financial & listing details
- Price per square foot: C$267/sqft
- Date on market: 6/27/2026
- Ownership: Private
Price history
Price history is unavailable.
Public tax history
Tax history is unavailable.
Climate risks
Neighborhood: Lewis Farms
Nearby schools
GreatSchools rating
No schools nearby
We couldn't find any schools near this home.
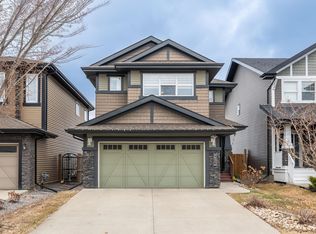
- C$584,9004 bd4 ba1.7k sqft8431 216th St NW, Edmonton, AB T5T4W2For Sale

- C$--2 bd2 ba775 sqft1004 Rosenthal Blvd NW, Edmonton, AB T5T7C6Off Market
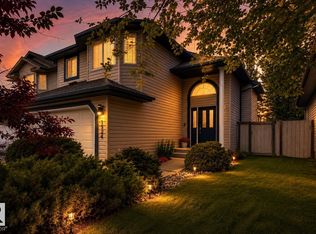
- C$479,9003 bd3 ba1.3k sqft1524 Breckenridge Clos NW, Edmonton, AB T5T6R7For Sale
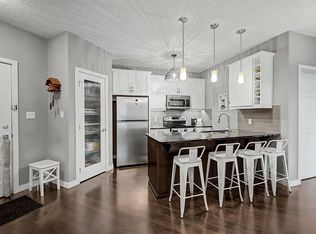
- C$275,0002 bd2 ba883 sqft1004 Rosenthal Blvd NW #410, Edmonton, AB T5T7C6For Sale
- C$259,0002 bd2 ba944 sqft1004 Rosenthal Blvd NW #209, Edmonton, AB T5T7C6For Sale
- C$269,9002 bd2 ba878 sqft1008 Rosenthal Blvd NW #128, Edmonton, AB T5T7J4For Sale
- C$199,0001 bd1 ba601 sqft1008 Rosenthal Blvd NW #238, Edmonton, AB T5T7J4For Sale
- C$589,9005 bd4 ba1.8k sqft8719 218th St NW, Edmonton, AB T5T4R7For Sale
Similar homes
- C$630,0004 bd3 ba2.3k sqft22373 92a Ave NW, Edmonton, AB T5T 7P3For Sale
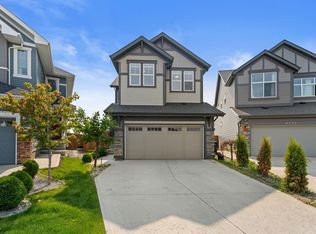 MLS ID #E4505342, Wes Abdulgany, REMAX River City. RAE
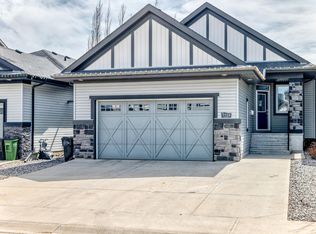
 - C$589,9004 bd3 ba1.9k sqft1235 Ormsby Ln NW, Edmonton, AB T5T 6R2For Sale
 MLS ID #E4502606, Marianna N Nikolaev, MaxWell Progressive. RAE
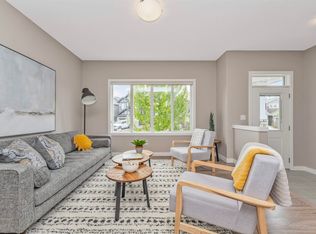
 - C$599,0003 bd3 ba1.4k sqft7719 Getty Wynd NW, Edmonton, AB T5T 4L3For Sale
 MLS ID #E4498726, Dave B Johnston, REMAX River City. RAE
 - C$665,0005 bd4 ba1.5k sqft22124 85th Ave NW, Edmonton, AB T5T 7E4For Sale
 MLS ID #E4490139, Jon D Sand, Century 21 All Stars Realty Ltd. RAE
 - C$659,9004 bd4 ba2k sqft9664 223rd St NW, Edmonton, AB T5T 7B7For SaleMLS ID #E4494225, Mina D Gayed, Real Broker. RAE
- C$589,8003 bd3 ba1.8k sqft908 Goshawk ["point","pt"] NW, Edmonton, AB T5S 0H6For SaleMLS ID #E4498873, Laura C Lambert, Mozaic Realty Group. RAE
- C$620,0004 bd3 ba2.3k sqft1323 158th St SW, Edmonton, AB T6W 2N5For SaleMLS ID #E4503950, Connor A Honey, RE/MAX Excellence. RAE
- C$545,0003 bd3 ba1.8k sqft1455 Hays Way NW, Edmonton, AB T6M 0M4For SaleMLS ID #E4500698, Bernie Chu, RE/MAX Elite. RAE
- C$624,8003 bd3 ba2.1k sqft7035 Chivers Loop SW, Edmonton, AB T6W 3Y7For SaleMLS ID #E4503704, . Amrinder Singh, Nationwide Realty Corp. RAE
- C$489,9003 bd3 ba1.8k sqft3897 Gallinger Loop NW, Edmonton, AB T5T 4G6For SaleMLS ID #E4498351, Jarred Lusk, Real Broker. RAE
- C$589,9006 bd4 ba1.8k sqft20007 15th Ave NW, Edmonton, AB T6M 1L6For SaleMLS ID #E4496858, Mack Karwacki, Black Sheep Realty. RAE
- C$689,9994 bd3 ba2.3k sqft22534 98a Ave NW, Edmonton, AB T5T 7R7For SaleMLS ID #E4489931, . Jatinder Singh, LPT Realty. RAE
- C$619,9005 bd4 ba2k sqft5156 2nd Ave SW, Edmonton, AB T6X 0R4For SaleMLS ID #E4504972, Yad Dhillon, LPT Realty. RAE
- C$465,0003 bd3 ba1.5k sqft1541 Secord Rd NW, Edmonton, AB T5T 7B4For SaleMLS ID #E4496851, Aman K Rana, Exp Realty. RAE
- C$599,9993 bd3 ba2k sqft7608 Creighton Pl SW, Edmonton, AB T6W 3Z6For SaleMLS ID #E4501000, Dan J Kiryluk, Royal LePage Noralta Real Estate. RAE
- C$---- bd-- ba-- sqft2716 202nd St NW, Edmonton, AB T6M 2Y1Off Market
- C$679,0005 bd4 ba2.3k sqft556 Merlin Lndg NW, Edmonton, AB T5S 0L9For SaleMLS ID #E4496972, Vincent Hong, Coldwell Banker Mountain Central. RAE
- C$599,9003 bd3 ba2.1k sqft6116 175th Ave NW, Edmonton, AB T5Y 3N7For SaleMLS ID #E4502688, Jordan C Seitz, Real Broker. RAE
- C$599,9003 bd3 ba2.2k sqft3807 Claxton Close SW, Edmonton, AB T6W 1Y5For SaleMLS ID #E4499274, Shi Chang, MaxWell Polaris. RAE
- C$575,0004 bd4 ba1.5k sqft15503 95th Ave NW, Edmonton, AB T5P 0A2For SaleMLS ID #E4500128, Frank Chen, Royal LePage Noralta Real Estate. RAE
