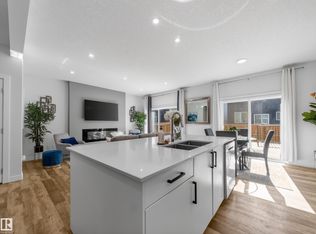
Outstanding value backing the pond in The Uplands! Offering nearly 3200 sq ft of fully finished living space, this 4 bed 3.5 bath move-in ready home awaits! The bright main floor features luxury vinyl plank, 9ft ceilings & huge windows with views of stunning sunsets & pond in the spacious & welcoming great room. The chef’s kitchen showcases upgraded cabinets, quartz countertops, s/steel appliances, granite sink, walk-thru pantry & tech area. Built-in California Closets in the mudroom & living room add quality & style while maximizing storage space. Upstairs you’ll find a luxurious spa ensuite, spacious bedrooms & laundry. 9ft ceilings continue in the basement family room, 4th bedroom, dry bar & full bath. Additional bonuses: Central AC, built-in ceiling speakers, 20 solar panels, 2 tier deck w/ retractable awning & an oversized garage w/ floor drains. Located on a quiet street steps from walking trails & minutes from 199 St, the Henday & Whitemud, this former Jayman showhome is missing just one thing:you!
For sale
C$700,000
2716 202nd St NW, Edmonton, AB T6M 2Y1
4beds
2,267sqft
Single Family Residence
Built in 2017
4,387 Square Feet Lot
$-- Zestimate®
C$309/sqft
C$-- HOA
What's special
Backing the pondBright main floorUpgraded cabinetsQuartz countertopsGranite sinkWalk-thru pantryTech area
- 9 days |
- 29 |
- 3 |
Zillow last checked:
Listing updated:
Listed by:
Rachel L Igarta,
Century 21 All Stars Realty Ltd
Source: RAE,MLS®#: E4497659
Facts & features
Interior
Bedrooms & bathrooms
- Bedrooms: 4
- Bathrooms: 4
- Full bathrooms: 3
- 1/2 bathrooms: 1
Primary bedroom
- Level: Upper
Family room
- Level: Lower
- Area: 373.66
- Dimensions: 23.8 x 15.7
Heating
- Forced Air-1, Natural Gas, HRV System
Cooling
- Air Conditioner, Air Conditioning-Central
Appliances
- Included: Dishwasher-Built-In, Dryer, Exhaust Fan, Oven-Built-In, Microwave, Refrigerator, Electric Stove, Washer, See Remarks
Features
- Ceiling 9 ft., Closet Organizers, No Smoking Home
- Flooring: Carpet, Ceramic Tile, Vinyl Plank
- Windows: Window Coverings, Curtains and Blinds, Vinyl Windows
- Basement: Full, Finished, 9 ft. Basement Ceiling, 9 ft. Basement Ceiling
Interior area
- Total structure area: 2,267
- Total interior livable area: 2,267 sqft
Video & virtual tour
Property
Parking
- Total spaces: 4
- Parking features: Double Garage Attached, Insulated, Oversized, See Remarks, Garage Control, Garage Opener
- Attached garage spaces: 2
Features
- Levels: 2 Storey,3
- Patio & porch: Deck, Patio
- Exterior features: Landscaped, Playground Nearby
- Fencing: Fenced
- Has view: Yes
- View description: View Lake
- Has water view: Yes
- Water view: View Lake
- Waterfront features: Backs Onto Lake, Stream/Pond
Lot
- Size: 4,387 Square Feet
- Features: Landscaped, Park/Reserve, Playground Nearby, Near Public Transit, Schools, Shopping Nearby, See Remarks, Public Transportation
- Residential vegetation: Fruit Trees/Shrubs
Details
- Other equipment: TV Wall Mount
Construction
Type & style
- Home type: SingleFamily
- Property subtype: Single Family Residence
Materials
- Foundation: Concrete Perimeter
- Roof: Asphalt
Condition
- Year built: 2017
Community & HOA
Community
- Features: Ceiling 9 ft., Closet Organizers, Deck, No Smoking Home, Patio, See Remarks, HRV System
- Security: Carbon Monoxide Detectors, Smoke Detector(s), Detectors Smoke
Location
- Region: Edmonton
Financial & listing details
- Price per square foot: C$309/sqft
- Date on market: 7/8/2026
- Ownership: Private
Rachel L Igarta
Rachel L Igarta
By pressing Contact Agent, you agree that the real estate professional identified above may call/text you about your search, which may involve use of automated means and pre-recorded/artificial voices. You don't need to consent as a condition of buying any property, goods, or services. Message/data rates may apply. You also agree to our Terms of Use. Zillow does not endorse any real estate professionals. We may share information about your recent and future site activity with your agent to help them understand what you're looking for in a home.
Price history
Price history is unavailable.
Public tax history
Tax history is unavailable.
Climate risks
Neighborhood: The Uplands
Nearby schools
GreatSchools rating
No schools nearby
We couldn't find any schools near this home.
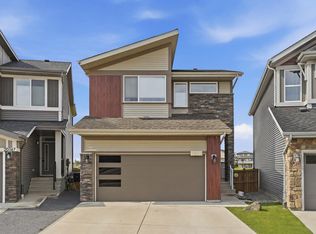
- C$649,0003 bd3 ba2.2k sqft2604 202nd St NW, Edmonton, AB T6M1K5For Sale
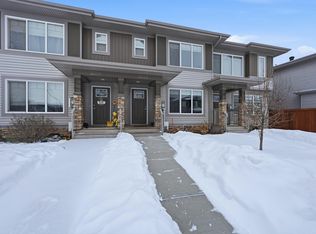
- C$397,9003 bd3 ba1.4k sqft2608 201st St NW, Edmonton, AB T6M1K5For Sale
- C$1,288,0004 bd4 ba2.7k sqft20320 29th Ave NW, Edmonton, AB T6M0W5For Sale

- C$1,265,0003 bd3 ba2.5k sqft20332 29th Ave NW, Edmonton, AB T6M0W5For Sale
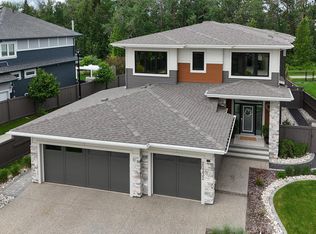
- C$1,288,0004 bd1 ba2.7k sqft20320 SE 29th Ave NW, Edmonton, AB T6M0W5New Construction
- C$--3 bd3 ba2k sqft20023 28th Ave NW #MF, Edmonton, AB T6M0W8Off Market
- C$--3 bd3 ba2k sqft20023 28th Ave NW, Edmonton, AB T6M0W8Off Market
- C$619,9003 bd3 ba2.1k sqft20023 26th Ave NW, Edmonton, AB T6M1K3For Sale
Similar homes
- C$649,0003 bd3 ba2.2k sqft2604 202nd St NW, Edmonton, AB T6M 1K5For SaleMLS ID #E4498625, Patrick C Au, Century 21 Masters. RAE
- C$549,0004 bd4 ba1.5k sqft2636 192nd St NW, Edmonton, AB T6M 1L1For Sale
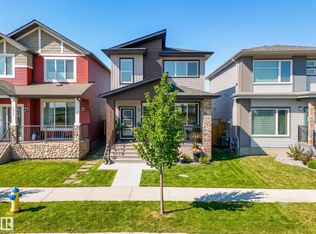 MLS ID #E4497635, Ryan T Gillen, Lux Real Estate Inc. RAE
 - C$828,8884 bd4 ba2.2k sqft7151 Edgemont Way NW, Edmonton, AB T6M 1K1For Sale
 MLS ID #E4495393, Paolo Chiaselotti, MaxWell Progressive. RAE
 - C$582,9004 bd4 ba1.7k sqft5546 Kootook Rd SW, Edmonton, AB T6W 4K5For Sale
 MLS ID #E4498981, Patrick D Fields, Real Broker. RAE
 - C$799,0003 bd3 ba2.1k sqft5921 Edmonds Cres NW, Edmonton, AB T6M 0N9For SaleMLS ID #E4482603, Jen Modry, MaxWell Challenge Realty. RAE
- C$600,0006 bd4 ba1.8k sqft20007 15th Ave NW, Edmonton, AB T6M 1L6For SaleMLS ID #E4496858, Mack Karwacki, Black Sheep Realty. RAE
- C$725,0004 bd4 ba2.2k sqft1239 Daniels Cres SW, Edmonton, AB T6W 3V6For SaleMLS ID #E4496608, Jacquie C Smith, 2% Realty Pro. RAE
- C$659,9004 bd4 ba2k sqft9664 223rd St NW, Edmonton, AB T5T 7B7For SaleMLS ID #E4494225, Mina D Gayed, Real Broker. RAE
- C$634,9004 bd4 ba2.3k sqft22131 95th Ave NW, Edmonton, AB T5T 4N3For SaleMLS ID #E4498220, Felicia A Dean, RE/MAX Excellence. RAE
- C$719,9006 bd4 ba2.2k sqft3625 Keswick Blvd SW, Edmonton, AB T6W 3S5For SaleMLS ID #E4493331, Darlene Strang, RE/MAX Real Estate. RAE
- C$629,8884 bd3 ba2.3k sqft8427 216th St NW, Edmonton, AB T5T 4W2For SaleMLS ID #E4486818, Paolo Chiaselotti, MaxWell Progressive. RAE
- C$656,2885 bd4 ba2k sqft7341 Armour Cres SW, Edmonton, AB T6W 2S2For SaleMLS ID #E4490497, Pinder Dhindsa, Century 21 Leading. RAE
- C$848,8884 bd4 ba2.7k sqft3711 Westcliff Way SW, Edmonton, AB T6W 2T1For SaleMLS ID #E4498173, Barrie Tanner, Terra Realty. RAE
- C$665,0005 bd4 ba1.5k sqft22124 85th Ave NW, Edmonton, AB T5T 7E4For SaleMLS ID #E4490139, Jon D Sand, Century 21 All Stars Realty Ltd. RAE
- C$679,0005 bd4 ba2.3k sqft556 Merlin Lndg NW, Edmonton, AB T5S 0L9For SaleMLS ID #E4496972, Vincent Hong, Coldwell Banker Mountain Central. RAE
- C$645,0004 bd4 ba2k sqft2146 Koshal Way SW, Edmonton, AB T6W 3R9For SaleMLS ID #E4495717, Catherine Manigo, MaxWell Challenge Realty. RAE
- C$629,9004 bd4 ba1.9k sqft2382 Kelly Cir SW, Edmonton, AB T6W 4G3For SaleMLS ID #E4495642, Tim Jeong, REMAX River City. RAE
- C$483,9003 bd3 ba1.7k sqft3647 214th St NW, Edmonton, AB T6M 0H1For SaleMLS ID #E4499414, Darcy L Joubert, Royal LePage Noralta Real Estate. RAE
- C$768,8006 bd4 ba2.3k sqft1203 Tredger Ct NW, Edmonton, AB T6R 3P2For SaleMLS ID #E4494134, Erin Holowach, ComFree. RAE
- C$699,9005 bd4 ba2.4k sqft8407 Summerside Grande Blvd SW, Edmonton, AB T6X 0J1For SaleMLS ID #E4495971, Deanna L Jacobson, Royal LePage Prestige Realty. RAE
