Where luxury meets nature, privacy & exceptional design! Backing onto the creek with a private gate for direct access, this spectacular home offers approx. 2,885 sq. ft. across 4 levels. The open staircase creates an impressive sense of space, while a separate office offers a work-from-home retreat. The spacious kitchen features abundant cabinetry, top-of-the-line appliances & a huge walk-in pantry that could become a spice kitchen. Upper-level bedrooms are separated, with Jack-and-Jill ensuite access. The primary suite overlooks the creek & features a private balcony—perfect for morning coffee surrounded by nature. A massive heated triple garage with epoxy flooring is every homeowner’s dream. The landscaped backyard, with $100K+ invested, features irrigation, extensive stonework, a large balcony for entertaining & a charming garden house perfect for a Zen retreat. The unfinished basement offers endless possibilities for future development. An exceptional home where quality meets perfection.
For sale
C$1,148,500
20332 29th Ave NW, Edmonton, AB T6M 0W5
3beds
2,858sqft
Single Family Residence
Built in 2022
8,130 Square Feet Lot
$-- Zestimate®
C$402/sqft
C$-- HOA
What's special
Top-of-the-line appliancesHuge walk-in pantryLarge balcony for entertaining
- 18 hours
- 16
- 2
Zillow last checked:
Listing updated:
Listed by:
Nooran Ostadeian,
RE/MAX Elite
Source: RAE,MLS®#: E4506638
Facts & features
Interior
Bedrooms & bathrooms
- Bedrooms: 3
- Bathrooms: 3
- Full bathrooms: 2
- 1/2 bathrooms: 1
Primary bedroom
- Level: Upper
Heating
- Forced Air-1, Natural Gas
Cooling
- Air Conditioner, Air Conditioning-Central
Appliances
- Included: Dishwasher-Built-In, Dryer, Freezer, Garburator, Exhaust Fan, Microwave, Refrigerator, Gas Stove, Washer, Water Softener
Features
- Closet Organizers, No Animal Home, No Smoking Home
- Flooring: Carpet, Ceramic Tile, Hardwood
- Windows: Window Coverings
- Basement: Full, Unfinished
- Fireplace features: Gas
Interior area
- Total structure area: 2,858
- Total interior livable area: 2,858 sqft
Video & virtual tour
Property
Parking
- Total spaces: 6
- Parking features: Triple Garage Attached, Parking-Extra, Garage Opener
- Attached garage spaces: 3
Features
- Levels: 2 Storey,4
- Patio & porch: Deck
- Exterior features: Backs Onto Park/Trees, Landscaped, Playground Nearby
- Fencing: Fenced
- Has view: Yes
- View description: Ravine View
- Has water view: Yes
- Water view: Ravine View
- Waterfront features: Creek
Lot
- Size: 8,130 Square Feet
- Features: Backs Onto Park/Trees, Flat Site, Near Golf Course, Landscaped, Playground Nearby, Schools, Shopping Nearby, Golf Nearby, Sprinkler Sys-Underground
Construction
Type & style
- Home type: SingleFamily
- Property subtype: Single Family Residence
Materials
- Foundation: Concrete Perimeter
- Roof: Asphalt
Condition
- Year built: 2022
Community & HOA
Community
- Features: Closet Organizers, Deck, No Animal Home, No Smoking Home, Sprinkler Sys-Underground, Natural Gas BBQ Hookup
- Security: Security System
Location
- Region: Edmonton
Financial & listing details
- Price per square foot: C$402/sqft
- Date on market: 9/2/2026
- Ownership: Private
Price history
Price history is unavailable.
Public tax history
Tax history is unavailable.
Climate risks
Neighborhood: The Uplands
Nearby schools
GreatSchools rating
No schools nearby
We couldn't find any schools near this home.


Similar homes
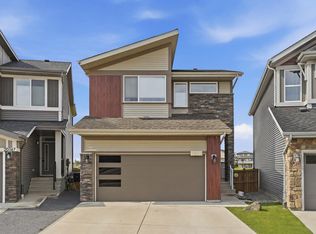
- C$1,150,0005 bd5 ba3.3k sqft3438 W Lndg, Edmonton, AB T6W 0T4For Sale
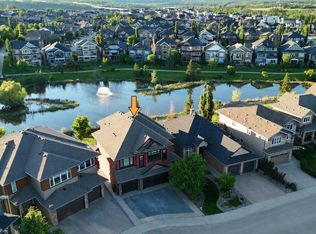 MLS ID #E4500862, Fan Yang, Mozaic Realty Group. RAE
 - C$1,350,0006 bd5 ba3.8k sqft110 Weaver Dr NW, Edmonton, AB T6M 2J3For Sale
 MLS ID #E4505457, Jerry Zhang, Century 21 All Stars Realty Ltd. RAE
 - C$619,9003 bd3 ba2.1k sqft20023 26th Ave NW, Edmonton, AB T6M 1K3For Sale
 MLS ID #E4496829, Robby Halabi, Rimrock Real Estate. RAE
 - C$758,8883 bd4 ba2.1k sqft7135 Edgemont Way NW, Edmonton, AB T6M 1K1For Sale
 MLS ID #E4505182, Cheryl Watt, Exp Realty. RAE
